
3560 Lonnie, Paradise, CA 95969
Local realty services provided by:CENTURY 21 Epic
3560 Lonnie,Paradise, CA 95969
$479,000
- 3 Beds
- 3 Baths
- 2,295 sq. ft.
- Single family
- Active
Listed by: brian voigt
Office: re/max home and investment530-872-5880
MLS#:SN26195685
Source:CRMLS
Price summary
- Price:$479,000
- Price per sq. ft.:$208.71
- Monthly HOA dues:$208
About this home
Welcome to Your Paradise Gem at Mountain Oaks Estates! Discover the perfect blend of tranquility & accessibility in this stunning gated community, nestled on a scenic ridge. Mountain Oaks Estates is renowned for its breathtaking views & natural landscapes, offering residents a serene lifestyle amidst the beauty of the Coastal Mountain Range, Sutter Buttes, Butte Valley, and the Sierra Nevada foothills. Just three minutes away, the full-service Lime Saddle Marina on Lake Oroville invites you to enjoy houseboating, fishing, wakeboarding, camping, & so much more. With convenient access to major freeways, Sacramento is only 1.5 hours away, Truckee 2 hours, and San Francisco 3.5 hours. The homes in this community are thoughtfully spaced approximately 40 feet apart, ensuring a peaceful atmosphere. This property features owned solar w/ two batteries and thirteen micro-inverter panels, showcasing a commitment to sustainability. The new composite front deck warmly welcomes you. As you enter, beautiful hardwood floors lead you into the inviting living room, boasting 9-foot ceilings and a stunning vaulted knotty pine tongue-and-groove ceiling that rises to 11 feet. A cozy free-standing gas wood stove sits on a brick hearth, perfect for chilly evenings. The kitchen is a chef’s dream, featuring crown molding, recessed lighting, and an 8-foot entertaining bar overlooking the dining area. With tile counters, built-in appliances, abundant cabinets w/ pull-out drawers, a pantry, & tiled floors, this space is both functional & stylish. Retreat to the primary bedroom suite, which features a double-door entrance, crown molding, & a private door leading to the backyard. The luxurious primary bath includes a spacious double vanity w/ tile counters, a jetted tub with glass block privacy windows, a separate glass-walled shower & tiled floors. Both guest bedrooms offer bay window benches with storage underneath & walk-in closets for added convenience. The fantastic laundry room provides ample storage, with cabinets above the washer & dryer, as well as upper & lower cabinets on the opposite wall, complete with a generous folding counter. Step outside to your serene backyard oasis, featuring a 36’ x 10’ composite deck w/ metal railing, including a covered area of approximately 170 sq. ft. The fully landscaped & irrigated yard sets the stage for peaceful outdoor living. This isn’t just a house; it’s a lifestyle....
Contact an agent
Home facts
- Year built:2002
- Listing ID #:SN26195685
- Added:49 day(s) ago
- Updated:October 26, 2026 at 11:13 AM
Rooms and interior
- Bedrooms:3
- Total bathrooms:3
- Full bathrooms:2
- Flooring:Carpet, Tile, Wood
- Kitchen Description:Built In Range, Dishwasher, Disposal, Microwave, Pantry, Propane Oven, Propane Range, Refrigerator, Water To Refrigerator
- Living area:2,295 sq. ft.
Heating and cooling
- Cooling:Central Air
- Heating:Central, Forced Air, Propane, Wood Stove
- Central air:Yes
Structure and exterior
- Roof:Composition
- Year built:2002
- Building area:2,295 sq. ft.
- Lot area:0.27 Acres
- Lot Features:Back Yard, Drip Irrigation/Bubblers, Front Yard, Garden, Landscaped, Lawn, Level with Street, Street Level
- Architectural Style:Contemporary
- Exterior Features:Covered, Deck, FrontPorch
- Foundation Description:Concrete Perimenter
- Levels:1 Story
Utilities
- Water:Public, Water Connected
- Sewer:Shared Septic
Finances and disclosures
- Price:$479,000
- Price per sq. ft.:$208.71
Features and amenities
- Appliances:Built In Range, Dishwasher, Disposal
- Amenities:All Bedrooms Down, Ceiling Fans, Crown Molding, High Ceilings, Living Room Deck Attached, Open Floor Plan, Recessed Lighting, Storage, Tile Counters, Utility Room, Walk In Closets
Parking
- Total parking spaces:7
- Parking description:Concrete, Direct Access, Driveway, Driveway Level, Garage, Garage Faces Front
- Garage:Yes
- Garage spaces:3
New listings near 3560 Lonnie
- Coming Soon
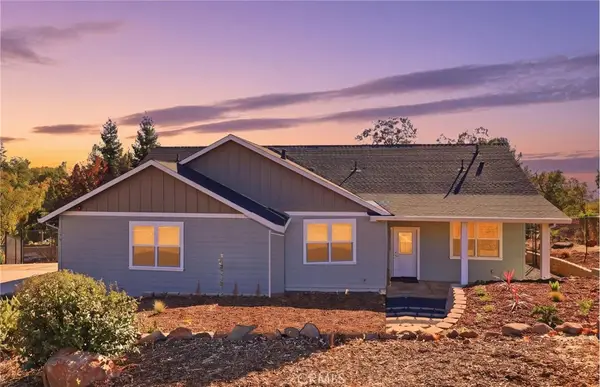 $449,000Coming Soon3 beds 2 baths1,828 sq. ft.
196 Valley Ridge, Paradise, CA 95969
MLS# SN26231181Listed by: PEOPLE'S CHOICE BROKERS - Open Sat, 11am to 1pmNew
 $875,000Active4 beds 3 baths3,001 sq. ft.
4620 Sandpiper, Paradise, CA 95969
MLS# SN26231309Listed by: AMERICAN HOMES AND LAND - New
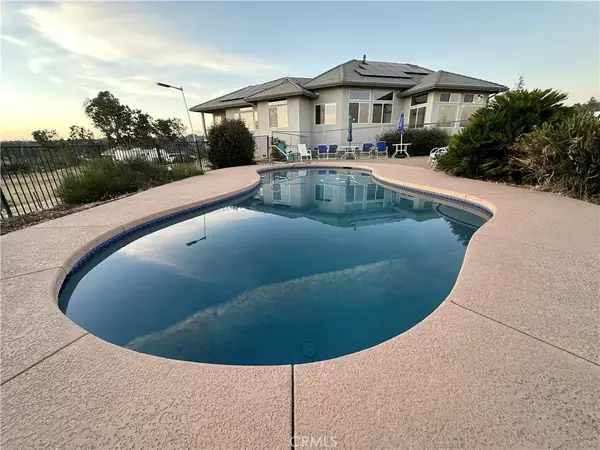 $875,000Active4 beds 3 baths3,001 sq. ft.
4620 Sandpiper, Paradise, CA 95969
MLS# SN26231309Listed by: AMERICAN HOMES AND LAND - New
 $425,000Active2 beds 2 baths1,186 sq. ft.
5272 California, Paradise, CA 95969
MLS# SN26230897Listed by: AMERICAN HOMES AND LAND - New
 $12,000Active0.34 Acres
1875 June, Paradise, CA 95969
MLS# SN26229071Listed by: RE/MAX HOME AND INVESTMENT
- New
 $15,000Active0.18 Acres
5596 Sierra Park, Paradise, CA 95969
MLS# SN26230347Listed by: RE/MAX HOME AND INVESTMENT - New
 $475,000Active3 beds 2 baths1,860 sq. ft.
3696 Neal Road, Paradise, CA 95969
MLS# TR26228786Listed by: HOMECOIN.COM - New
 $519,000Active3 beds 2 baths1,815 sq. ft.
5424 Filbert Street, Paradise, CA 95969
MLS# PA26230096Listed by: CAPITAL GROUP REALTY, INC. - New
 $25,000Active0 Acres
4525 Sierra Del Sol, Paradise, CA 95969
MLS# PA26229911Listed by: IRONWOOD REAL ESTATE - New
 $439,000Active3 beds 2 baths1,580 sq. ft.
1586 Gate Lane, Paradise, CA 95969
MLS# PA26229932Listed by: CAPITAL GROUP REALTY, INC.


Protect your home and budget from life's surprises with an Assurant Home Warranty, backed by a partner that supports you through every step of homeownership. Explore Plans.
©2026 Century 21 Real Estate LLC. All rights reserved. CENTURY 21®, the CENTURY 21 Logo and C21® are service marks owned by Century 21 Real Estate LLC. Century 21 Real Estate LLC fully supports the principles of the Fair Housing Act and the Equal Opportunity Act. Each office is independently owned and operated. Listing information is deemed reliable but not guaranteed accurate.