16619 Lake Avenue, Paramount, CA 90723
Local realty services provided by:CENTURY 21 Masters
16619 Lake Avenue,Paramount, CA 90723
$1,248,888
- 7 Beds
- 5 Baths
- 3,117 sq. ft.
- Single family
- Active
Listed by: maria olmos
Office: y realty
MLS#:PW26080890
Source:San Diego MLS via CRMLS
Price summary
- Price:$1,248,888
- Price per sq. ft.:$400.67
About this home
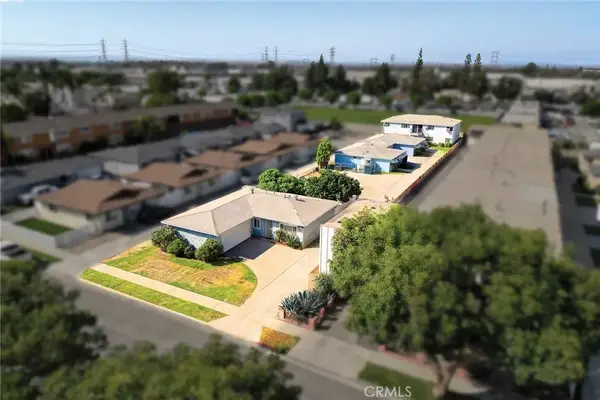
The home you love, the opportunity you were waiting for. $150,000 Price Cut! Large Home, Lowest price in the area for new construction of this size, plus an ADU. Now is the time to make your move. Welcome to 16623 Lake Avenue, a stunning 2026 New Construction in the heart of Paramount. This is not your average single-family home. It is a fully equipped, income-producing property with a versatile floor plan built for multi-generational living, rental income, or both. The main home offers 5 spacious bedrooms and 4 bathrooms, including a convenient first-floor primary suite. The open-concept design connects the kitchen, dining, and living areas into one bright, inviting space. Large windows fill every room with natural light, and modern finishes are throughout- no repairs, no upgrades, and no worries. The ~817 sq. ft. ADU is a complete 2-bedroom, 1-bath residence with its own address and the same cohesive look and finish as the main home. It functions independently with a private entrance, dedicated parking, separate utilities, its own laundry, a full kitchen with quartz counters and stainless appliances, and open living and dining areas. One of this property's most unique features is the private rooftop terrace; use it to entertain guests, set up a home gym, start an organic garden, create a yoga studio, or simply enjoy the open air. Few homes in this price range offer this kind of bonus outdoor living space. It also offers additional storage inside and out! Modern convenience continues with exterior cameras. Centrally located in Los Angeles County, Paramount sits near Long B...
Contact an agent
Home facts
- Year built:2026
- Listing ID #:PW26080890
- Added:176 day(s) ago
- Updated:October 25, 2026 at 02:02 PM
Rooms and interior
- Bedrooms:7
- Total bathrooms:5
- Full bathrooms:5
- Flooring:Laminate, Linoleum/Vinyl
- Kitchen Description:Dishwasher, Disposal, Microwave, Refrigerator, Vented Exhaust Fan
- Living area:3,117 sq. ft.
Heating and cooling
- Cooling:Central Forced Air
- Heating:Forced Air Unit
Structure and exterior
- Roof:Composition
- Year built:2026
- Building area:3,117 sq. ft.
- Architectural Style:Contemporary, Traditional
- Construction Materials:Stucco
- Levels:1 Story
Utilities
- Water:Public, Water Connected
- Sewer:Sewer Connected, Sewer Paid
Finances and disclosures
- Price:$1,248,888
- Price per sq. ft.:$400.67
Features and amenities
- Appliances:Dishwasher, Disposal, Microwave, Refrigerator, Solar Panels, Vented Exhaust Fan
- Laundry features:Electric, Washer Hookup
Parking
- Total parking spaces:8
- Parking description:Direct Garage Access, Garage, Garage - Two Door, Garage Door Opener
- Garage spaces:2
 This information is deemed reliable but not guaranteed. You should rely on this information only to decide whether or not to further investigate a particular property. BEFORE MAKING ANY OTHER DECISION, YOU SHOULD PERSONALLY INVESTIGATE THE FACTS (e.g. square footage and lot size) with the assistance of an appropriate professional. You may use this information only to identify properties you may be interested in investigating further. All uses except for personal, non-commercial use in accordance with the foregoing purpose are prohibited. Redistribution or copying of this information, any photographs or video tours is strictly prohibited. This information is derived from the Internet Data Exchange (IDX) service provided by San Diego MLS®. Displayed property listings may be held by a brokerage firm other than the broker and/or agent responsible for this display. The information and any photographs and video tours and the compilation from which they are derived is protected by copyright. Compilation © 2020 San Diego MLS®, Inc. SANDICOR Member Broker: Randy Thompson
New listings near 16619 Lake Avenue
- Coming Soon

 $795,000Coming Soon3 beds 2 baths1,240 sq. ft.
14523 Coke Avenue, Paramount, CA 90723
MLS# DW26227878Listed by: CENTURY 21 ALLSTARS - Open Sun, 12 to 4pmNew
 $580,000Active3 beds 2 baths1,422 sq. ft.
6733 Caro Street #47, Paramount, CA 90723
MLS# FR26229330Listed by: DOMBROSKI REALTY - New
 $1,995,000Active9 beds 4 baths
7321 Richfield Street, Paramount, CA 90723
MLS# CV26227051Listed by: RE/MAX 2000 REALTY - New
 $920,000Active3 beds 2 baths
6803 San Miguel, Paramount, CA 90723
MLS# SB26226534Listed by: MARISOL ALARCON, BROKER - New
 $170,000Active2 beds 1 baths800 sq. ft.
16601 Garfield Ave #91, Paramount, CA 90723
MLS# SB26224553Listed by: COLDWELL BANKER ENVISION - New
 $599,900Active2 beds 1 baths665 sq. ft.
8206 Olanda, Paramount, CA 90723
MLS# IG26224069Listed by: CAL STATE REALTY SERVICES - New
 $1,349,000Active8 beds 4 baths
7307 Motz, Paramount, CA 90723
MLS# RS26221674Listed by: REMAX PROFESSIONALS  $430,000Active1 beds 1 baths776 sq. ft.
16211 Downey #92, Paramount, CA 90723
MLS# PW26217271Listed by: KELLER WILLIAMS PACIFIC ESTATE $880,000Active6 beds 3 baths2,013 sq. ft.
6824 Marcelle Street, Paramount, CA 90723
MLS# IV26220811Listed by: PALMASTAR INC $815,000Active4 beds 2 baths
14505 San Jose Avenue, Paramount, CA 90723
MLS# DW26220952Listed by: MAX REAL ESTATE


Protect your home and budget from life's surprises with an Assurant Home Warranty, backed by a partner that supports you through every step of homeownership. Explore Plans.
©2026 Century 21 Real Estate LLC. All rights reserved. CENTURY 21®, the CENTURY 21 Logo and C21® are service marks owned by Century 21 Real Estate LLC. Century 21 Real Estate LLC fully supports the principles of the Fair Housing Act and the Equal Opportunity Act. Each office is independently owned and operated. Listing information is deemed reliable but not guaranteed accurate.