370 Pettit Street, Parlier, CA 93648
Local realty services provided by:CENTURY 21 Select Real Estate, Inc.
370 Pettit Street,Parlier, CA 93648
$324,900
- 4 Beds
- 1 Baths
- 1,540 sq. ft.
- Single family
- Active
Upcoming open houses
- Sun, Oct 2511:00 am - 01:00 pm
Listed by: deedee solis
Office: legacy real estate inc
MLS#:244774
Source:CA_TCMLS
Price summary
- Price:$324,900
- Price per sq. ft.:$210.97
About this home
Discover flexible living space and room to make it your own at 370 Pettit St. in Parlier! This single story home offers 3 bedrooms, 1 bathroom, and approximately 1,204 sqft on an approximately 6,100 sqft lot. A broad driveway welcomes you to a light-filled living room featuring wood look flooring and a ceiling fan. The adjoining kitchen offers abundant wood cabinetry, generous counter space, a gas range, and a dishwasher, while a separate dining area with additional cabinetry provides space for gatherings and everyday storage. Beyond the three bedrooms, a versatile bonus room offers options for an office, hobby space, or potential fourth bedroom with the addition of a closet. An indoor laundry area with a utility sink adds everyday convenience. Half of the original garage has been converted into a family room, providing another gathering space while retaining a one car garage. Out back, the spacious yard offers room to garden, entertain, or create your own outdoor retreat. Nearby Parlier schools and community recreation at Earl Ruth and Heritage parks add to the location's appeal. With a versatile layout and opportunities to add your personal touches, this home is ready for its next chapter....
Contact an agent
Home facts
- Year built:1972
- Subdivision & Development:Not Applicable
- Listing ID #:244774
- Added:2 day(s) ago
- Updated:October 25, 2026 at 02:50 PM
Rooms and interior
- Bedrooms:4
- Total bathrooms:1
- Flooring:Wood
- Kitchen Description:Dishwasher, Free-Standing Range, Gas Range, Range, Range Hood
- Living area:1,540 sq. ft.
Heating and cooling
- Cooling:Ceiling Fan(s), Central Air, Wall/window Unit(s)
- Heating:Central
- Central air:Yes
Structure and exterior
- Roof:Composition
- Year built:1972
- Building area:1,540 sq. ft.
- Lot area:0.14 Acres
- Construction Materials:Stucco
- Levels:1 Story
Utilities
- Water:Public, Water Connected
- Sewer:Public Sewer, Sewer Connected
Finances and disclosures
- Price:$324,900
- Price per sq. ft.:$210.97
Features and amenities
- Laundry features:Inside, Washer
- Amenities:Ceiling Fan(s), Open Floorplan
Parking
- Parking description:Attached
- Garage:Yes
- Garage spaces:2
New listings near 370 Pettit Street
 $440,740Active4 beds 2 baths1,747 sq. ft.
13498 E Fifth Street #Lot 30, Parlier, CA 93648
MLS# 244409Listed by: BLOOM GROUP, INC. $426,240Active4 beds 2 baths1,655 sq. ft.
13452 E Fifth Street #Lot 27, Parlier, CA 93648
MLS# 244410Listed by: BLOOM GROUP, INC. $436,240Active4 beds 2 baths1,747 sq. ft.
13466 Fifth Street #Lot 28, Parlier, CA 93648
MLS# 244412Listed by: BLOOM GROUP, INC. $401,190Active3 beds 2 baths1,473 sq. ft.
13480 E Fifth Street #Lot 29, Parlier, CA 93648
MLS# 244413Listed by: BLOOM GROUP, INC. $426,240Active4 beds -- baths1,747 sq. ft.
13454 Fifth Street #Lot27, Parlier, CA 93648
MLS# 655806Listed by: BLOOM GROUP, INC.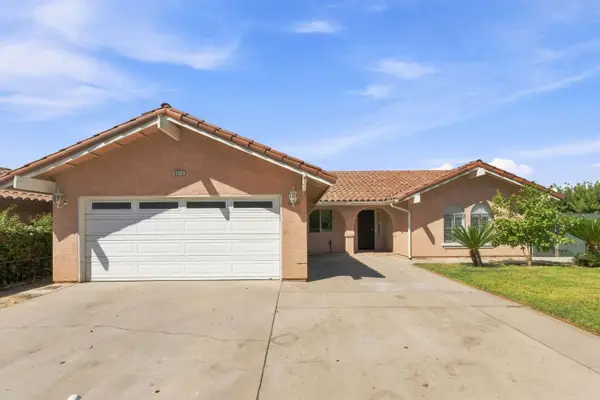 $340,000Pending3 beds -- baths1,518 sq. ft.
8515 Smyrna, Parlier, CA 93648
MLS# 655059Listed by: REAL BROKER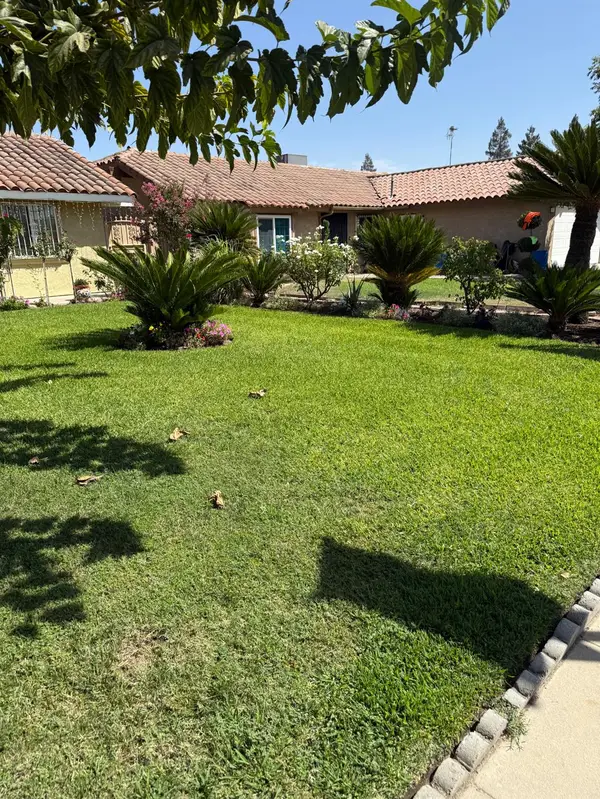 $335,000Pending4 beds -- baths1,386 sq. ft.
8570 S Rene Lopez, Parlier, CA 93648
MLS# 654283Listed by: RPS REAL ESTATE OF KINGSBURG $240,000Pending2 beds -- baths1,210 sq. ft.
755 J Street, Parlier, CA 93648
MLS# 653542Listed by: LONDON PROPERTIES-KINGSBURG
 $385,000Active3 beds -- baths1,342 sq. ft.
880 I Street, Parlier, CA 93648
MLS# 653248Listed by: CENTURY 21 CHENEY ENTERPRISES


Protect your home and budget from life's surprises with an Assurant Home Warranty, backed by a partner that supports you through every step of homeownership. Explore Plans.
©2026 Century 21 Real Estate LLC. All rights reserved. CENTURY 21®, the CENTURY 21 Logo and C21® are service marks owned by Century 21 Real Estate LLC. Century 21 Real Estate LLC fully supports the principles of the Fair Housing Act and the Equal Opportunity Act. Each office is independently owned and operated. Listing information is deemed reliable but not guaranteed accurate.