
125 Hurlbut Street #203, Pasadena, CA 91105
Local realty services provided by:CENTURY 21 Allstars
125 Hurlbut Street #203,Pasadena, CA 91105
$640,000
- 1 Beds
- 1 Baths
- - sq. ft.
- Condominium
- Sold
Listed by: james tripodes
Office: compass626-205-4040
MLS#:PF26106287
Source:CRMLS
Sorry, we are unable to map this address
Price summary
- Price:$640,000
- Monthly HOA dues:$315
About this home
Move-in ready, top-floor corner unit located in a desirable pocket of Southwest Pasadena. West Grove is a boutique collection of 25 condominium units built in 2018 situated close to Huntington Hospital and other medical facilities near the intersection of Fair Oaks Ave and California Blvd. The location also provides easy access to the 110 FWY, 210 FWY, 134 FWY, and Old Pasadena. A simple yet sophisticated approach to living finds its way into every aspect of the West Grove experience. Traditional brick exterior blends clean, modern lines for a distinctive design at every angle. The community offers secure access, secure guest parking, beautiful curb appeal, a central courtyard with two gas BBQs, along with a very reasonable HOA fee of approximately $315 per month. Residence 203 is a private top floor unit with no downstairs neighbor, a private south-facing balcony off the living room, and an open southern exposure that allows for substantial natural light all year round. This turnkey unit was recently painted and comes with all appliances, including in-unit laundry. Step inside and you'll experience a spacious and thoughtful interior adorned by French Oak hardwood flooring, elegant shaker-style wood cabinetry in a timely charcoal finish, white quartz countertops and soaring 10-foot ceilings. This bright and open space includes recessed lights, custom light fixtures, and remote-controlled window coverings. This unit also comes with two side-by-side parking spaces and a private storage closet in the garage. Seller may also consider lease applications, see private remarks for more details....
Contact an agent
Home facts
- Year built:2018
- Listing ID #:PF26106287
- Added:120 day(s) ago
- Updated:September 15, 2026 at 07:06 AM
Rooms and interior
- Bedrooms:1
- Total bathrooms:1
- Flooring:Tile, Wood
- Kitchen Description:Dishwasher, Disposal, Gas Cooktop, Gas Oven, Gas Range, Microwave, Range Hood, Refrigerator, Vented Exhaust Fan, Water To Refrigerator
Heating and cooling
- Cooling:Central Air, Electric, Heat pump
- Heating:Central, Electric, Forced Air, Heat Pump
- Central air:Yes
Structure and exterior
- Roof:Composition, Flat, Rolled Hot Mop
- Year built:2018
- Lot Features:Landscaped, Near Park, Near Public Transit, Rectangular Lot
- Architectural Style:Modern
- Construction Materials:Copper Plumbing, Stone, Stone Veneer, Stucco
- Exterior Features:Lighting, RainGutters
- Foundation Description:Block, Concrete Perimenter
- Levels:1 Story
Utilities
- Water:Public, Water Connected
- Sewer:Public Sewer, Sewer Connected, Sewer Tap Paid
Finances and disclosures
- Price:$640,000
Features and amenities
- Appliances:Dishwasher, Disposal, Dryer, Washer
- Laundry features:Dryer, Inside, Stacked, Washer
- Amenities:Balcony, Carbon Monoxide (CO2) Detector, Gas Water Heater, High Ceilings, Koi Pond, Open Floor Plan, Quartz Counters, Rain Gutters, Recessed Lighting, Storage, Tankless Water Heater, Water Heater
Parking
- Total parking spaces:2
- Parking description:Assigned, Community Structure, Concrete, Door-Single, Driveway Down Slope From Street, Garage, Garage Faces Front, Gated, On Site, One Space, Private, Side By Side, Underground
- Garage:Yes
- Garage spaces:2
New listings near 125 Hurlbut Street #203
- Coming Soon
 $1,999,888Coming Soon4 beds 4 baths2,629 sq. ft.
1625 Brigden, Pasadena, CA 91104
MLS# PF26199689Listed by: HENRY E. LIU REALTY - Coming Soon
 $1,439,000Coming Soon3 beds 3 baths2,230 sq. ft.
141 S Hudson Avenue #403, Pasadena, CA 91101
MLS# AR26197062Listed by: BERKSHIRE HATHAWAY HOMESERVICE - Coming Soon
 $5,600,000Coming Soon6 beds 6 baths5,601 sq. ft.
760 Holladay, Pasadena, CA 91106
MLS# CV26153538Listed by: SEVEN GABLES REAL ESTATE - Coming Soon
 $1,199,000Coming Soon5 beds 4 baths2,435 sq. ft.
1386 Glen Avenue, Pasadena, CA 91103
MLS# 226004228Listed by: EXP REALTY OF GREATER LOS ANGELES INC. - Coming Soon
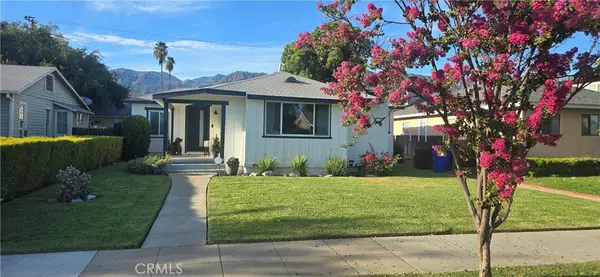 $1,350,000Coming Soon3 beds 3 baths1,467 sq. ft.
3149 E Green, Pasadena, CA 91107
MLS# SR26191450Listed by: SHAWNA BENT - New
 $10,500,000Active5 beds 10 baths7,351 sq. ft.
1290 Hillcrest Avenue, Pasadena, CA 91106
MLS# P1-28834Listed by: THE AGENCY
- New
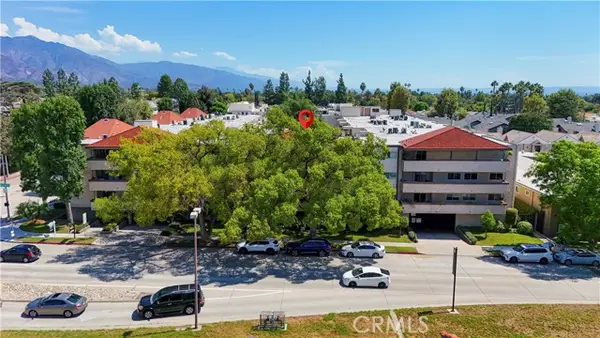 $450,000Active1 beds 1 baths885 sq. ft.
2386 Del Mar, Pasadena, CA 91107
MLS# WS26200952Listed by: REAL BROKERAGE TECHNOLOGIES - Open Thu, 12 to 2pmNew
 $1,699,500Active3 beds 3 baths1,776 sq. ft.
1180 Coronet Avenue, Pasadena, CA 91107
MLS# 26838785Listed by: COMPASS - New
 $2,000,000Active3 beds 2 baths2,227 sq. ft.
1563 Sierra Madre Villa Avenue, Pasadena, CA 91107
MLS# P1-28651Listed by: COMPASS - Open Sat, 1 to 3pmNew
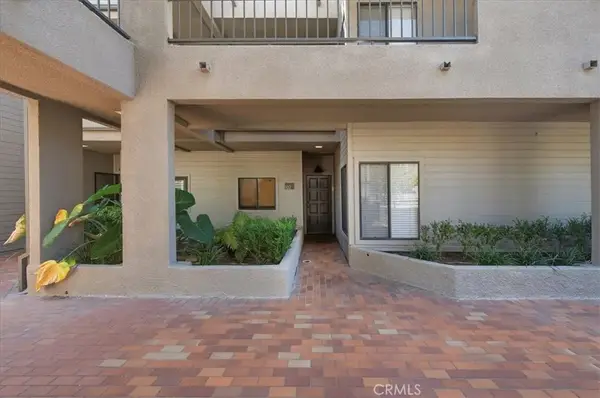 $599,000Active2 beds 2 baths1,057 sq. ft.
1310 E Orange Grove #102, Pasadena, CA 91104
MLS# AR26199994Listed by: KAREN KU & ASSOCIATES


Protect your home and budget from life's surprises with an Assurant Home Warranty, backed by a partner that supports you through every step of homeownership. Explore Plans.
©2026 Century 21 Real Estate LLC. All rights reserved. CENTURY 21®, the CENTURY 21 Logo and C21® are service marks owned by Century 21 Real Estate LLC. Century 21 Real Estate LLC fully supports the principles of the Fair Housing Act and the Equal Opportunity Act. Each office is independently owned and operated. Listing information is deemed reliable but not guaranteed accurate.