
141 S Hudson Avenue #104, Pasadena, CA 91101
Local realty services provided by:CENTURY 21 Affiliated
141 S Hudson Avenue #104,Pasadena, CA 91101
$1,249,000
- 2 Beds
- 3 Baths
- 2,273 sq. ft.
- Condominium
- Active
Listed by: jason berns, laura berns
Office: keller williams realty
MLS#:P1-28781
Source:San Diego MLS via CRMLS
Price summary
- Price:$1,249,000
- Price per sq. ft.:$549.49
- Monthly HOA dues:$689
About this home
Positioned as a desirable end unit within The Hudson Lofts, this distinctive multi-level residence showcases the contemporary architecture, dramatic proportions & sophisticated urban style that define this sought-after Pasadena community. Just moments from the vibrant South Lake District, the home combines soaring ceilings, flexible living spaces & private outdoor areas with the comfort and privacy of townhome-style living. Inside, wood-look porcelain tile flooring extends throughout the home on the bottom level, complemented by impressive 2-story ceilings, stylish pendant lighting & recessed illumination. Just off the entry, the dining area opens to the front patio space, creating an inviting connection between indoor & outdoor living. The main level continues to a spacious bedroom with mirrored closet doors, accompanied by a full bath with tile flooring, pedestal sink & tiled tub/shower combination, ideal for guests, a home office or flexible living needs. Toward the rear of the home, the open kitchen & living room create the heart of the residence. Designed for entertaining, the kitchen features black stone countertops, an island with a 6-burner Viking Professional cooktop, breakfast bar seating & a suite of stainless steel appliances including an oven, refrigerator, built-in microwave & dishwasher. The adjoining living room is enhanced by a tray ceiling & recessed lighting, while a door opens to a private rear patio for an additional outdoor retreat. A dedicated laundry & storage room adds everyday convenience. Upstairs, an open loft overlooks the dramatic living spaces...
Contact an agent
Home facts
- Year built:2006
- Listing ID #:P1-28781
- Added:4 day(s) ago
- Updated:September 15, 2026 at 02:30 PM
Rooms and interior
- Bedrooms:2
- Total bathrooms:3
- Full bathrooms:3
- Flooring:Stone, Tile, Wood
- Kitchen Description:6 Burner Stove, Dishwasher, Gas Oven, Gas Stove, Microwave, Refrigerator
- Living area:2,273 sq. ft.
Heating and cooling
- Cooling:Central Forced Air
- Heating:Forced Air Unit
Structure and exterior
- Year built:2006
- Building area:2,273 sq. ft.
- Exterior Features:Concrete, Enclosed
- Levels:2 Story
Utilities
- Water:Public
- Sewer:Public Sewer
Finances and disclosures
- Price:$1,249,000
- Price per sq. ft.:$549.49
Features and amenities
- Appliances:6 Burner Stove, Dishwasher, Dryer, Gas Oven, Gas Stove, Microwave, Refrigerator, Washer
- Laundry features:Dryer, Washer
Parking
- Total parking spaces:2
- Garage spaces:2
 This information is deemed reliable but not guaranteed. You should rely on this information only to decide whether or not to further investigate a particular property. BEFORE MAKING ANY OTHER DECISION, YOU SHOULD PERSONALLY INVESTIGATE THE FACTS (e.g. square footage and lot size) with the assistance of an appropriate professional. You may use this information only to identify properties you may be interested in investigating further. All uses except for personal, non-commercial use in accordance with the foregoing purpose are prohibited. Redistribution or copying of this information, any photographs or video tours is strictly prohibited. This information is derived from the Internet Data Exchange (IDX) service provided by San Diego MLS®. Displayed property listings may be held by a brokerage firm other than the broker and/or agent responsible for this display. The information and any photographs and video tours and the compilation from which they are derived is protected by copyright. Compilation © 2020 San Diego MLS®, Inc. SANDICOR Member Broker: Nikki Coppa
New listings near 141 S Hudson Avenue #104
- Coming Soon
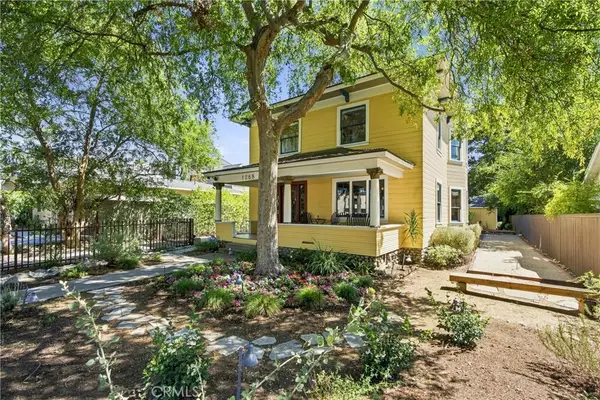 $1,749,000Coming Soon4 beds 4 baths2,403 sq. ft.
1288 N Garfield Avenue, Pasadena, CA 91104
MLS# PF26185005Listed by: BERKSHIRE HATHAWAY HOME SERVICES GOLDEN PROPERTIES - Coming Soon
 $1,999,888Coming Soon4 beds 4 baths2,629 sq. ft.
1625 Brigden, Pasadena, CA 91104
MLS# PF26199689Listed by: HENRY E. LIU REALTY - Coming Soon
 $1,439,000Coming Soon3 beds 3 baths2,230 sq. ft.
141 S Hudson Avenue #403, Pasadena, CA 91101
MLS# AR26197062Listed by: BERKSHIRE HATHAWAY HOMESERVICE - Coming Soon
 $5,600,000Coming Soon6 beds 6 baths5,601 sq. ft.
760 Holladay, Pasadena, CA 91106
MLS# CV26153538Listed by: SEVEN GABLES REAL ESTATE - Coming Soon
 $1,199,000Coming Soon5 beds 4 baths2,435 sq. ft.
1386 Glen Avenue, Pasadena, CA 91103
MLS# 226004228Listed by: EXP REALTY OF GREATER LOS ANGELES INC. - Coming Soon
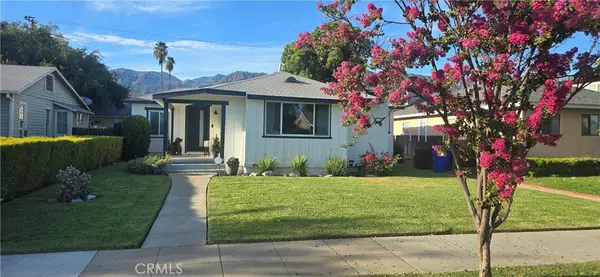 $1,350,000Coming Soon3 beds 3 baths1,467 sq. ft.
3149 E Green, Pasadena, CA 91107
MLS# SR26191450Listed by: SHAWNA BENT - New
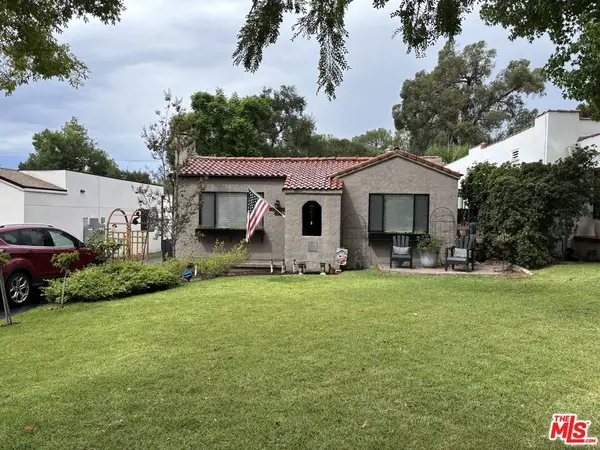 $1,100,000Active3 beds 1 baths1,113 sq. ft.
1431 N Hill Avenue, Pasadena, CA 91104
MLS# 26891755Listed by: EDWARD BROWN - New
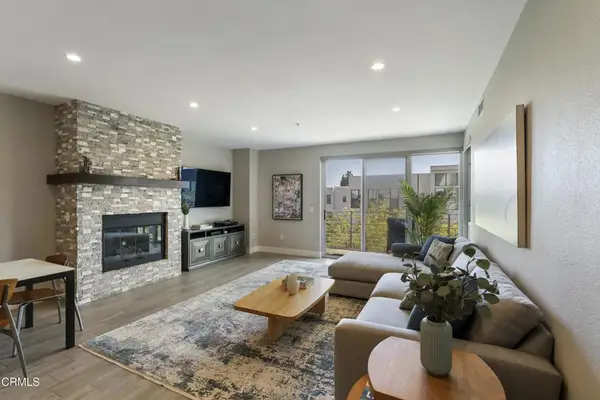 $1,099,000Active2 beds 2 baths1,370 sq. ft.
111 S De Lacey Avenue #304, Pasadena, CA 91105
MLS# P1-28836Listed by: COMPASS - New
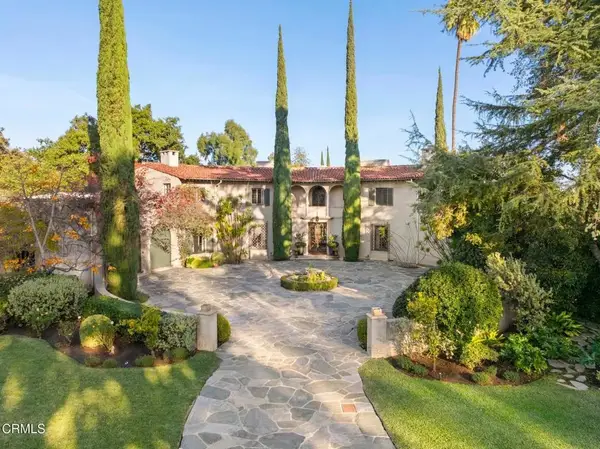 $10,500,000Active5 beds 10 baths7,351 sq. ft.
1290 Hillcrest Avenue, Pasadena, CA 91106
MLS# P1-28834Listed by: THE AGENCY - New
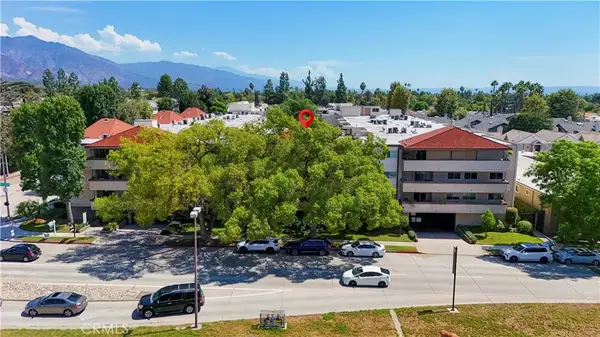 $450,000Active1 beds 1 baths885 sq. ft.
2386 E Del Mar, Pasadena, CA 91107
MLS# WS26200952Listed by: REAL BROKERAGE TECHNOLOGIES


Protect your home and budget from life's surprises with an Assurant Home Warranty, backed by a partner that supports you through every step of homeownership. Explore Plans.
©2026 Century 21 Real Estate LLC. All rights reserved. CENTURY 21®, the CENTURY 21 Logo and C21® are service marks owned by Century 21 Real Estate LLC. Century 21 Real Estate LLC fully supports the principles of the Fair Housing Act and the Equal Opportunity Act. Each office is independently owned and operated. Listing information is deemed reliable but not guaranteed accurate.