
1475 Rutherford Drive, Pasadena, CA 91103
Local realty services provided by:CENTURY 21 Adams & Barnes
1475 Rutherford Drive,Pasadena, CA 91103
$5,700,000
- 5 Beds
- 7 Baths
- 5,711 sq. ft.
- Single family
- Active
Upcoming open houses
- Sun, Oct 1102:00 pm - 04:00 pm
Listed by: ted clark, heather lillard
Office: compass626-205-4040
MLS#:P1-29041
Source:CRMLS
Price summary
- Price:$5,700,000
- Price per sq. ft.:$998.07
About this home
Set back from the street at the end of a long driveway, 1475 Rutherford Drive is a private gated retreat in Pasadena's coveted Linda Vista neighborhood. Built in 1988, this two-story, clean-lined contemporary offers 5 bedrooms and 7 baths, designed for both everyday comfort and effortless entertaining.Inside, the living and dining rooms flow together beneath soaring ceilings. Tall windows frame beautiful trees that shift with the seasons, bringing ever-changing color and light into the home. To the right of the entry, a private library with high ceilings and a limestone fireplace is an inviting space to work from home. New wide plank wood flooring runs throughout, tying the spaces together with warmth and continuity.The kitchen is well equipped with stainless steel appliances including a Viking range and oven, Subzero refrigerator, beverage fridge and built-in microwave, and opens to an adjoining family room, ideal for casual gatherings and easy conversation while entertaining. A large sweeping staircase with an elegant iron railing leads to the second level, where the spacious primary suite is a true sanctuary, with a corner fireplace, gorgeous mountain views, a spacious bathroom, and a generous walk-in closet. A second large bedroom, easily a second primary suite, offers a walk-in closet, balcony and bathroom with double sinks. Two additional bedrooms are upstairs and one is on the main level. All five bedrooms are en-suite, offering comfort and privacy for family and guests alike.Outdoors, the gorgeous pool and poolhouse steal the show. Glass walls open completely on two sides of the poolhouse, dissolving the line between indoors and out and creating a striking setting for gatherings all year long. Elegantly appointed with tumbled silver travertine flooring and a fireplace surrounded with Italian porcelain tiles, the poolhouse offers a beautiful space for entertaining. The bar area includes a sink, ice machine, dishwasher, beverage fridge, and microwave, and a three-quarter bath means guests never need to head back to the main house. The pool is finished in pebble tech with mosaic tiles at the water's edge. A full built-in barbeque area includes a pizza oven, an additional burner, and drink refrigerators, with plenty of room for outdoor dining and lounging, an ideal setting for casual afternoons and memorable evenings.Private, secure, and beautifully appointed, this is a great entertainer's home in one of Pasadena's most desirable locations....
Contact an agent
Home facts
- Year built:1988
- Listing ID #:P1-29041
- Added:9 day(s) ago
- Updated:October 10, 2026 at 10:45 AM
Rooms and interior
- Bedrooms:5
- Total bathrooms:7
- Full bathrooms:4
- Half bathrooms:1
- Flooring:Carpet, Stone, Tile, Wood
- Kitchen Description:Barbecue, Dishwasher, Double Oven, Electric Range, Free Standing Range, Freezer, Gas Range, Ice Maker, Microwave, Pantry, Range Hood, Refrigerator, Water To Refrigerator
- Living area:5,711 sq. ft.
Heating and cooling
- Cooling:Central Air, Dual
- Heating:Central
- Central air:Yes
Structure and exterior
- Roof:Concrete, Fire Proof, Shake, Tile
- Year built:1988
- Building area:5,711 sq. ft.
- Lot area:0.42 Acres
- Lot Features:Flag Lot, Irregular Lot, Landscaped, Lawn, Level with Street, Near Park, Secluded, Street Level
- Architectural Style:Contemporary, Custom
- Construction Materials:Copper Plumbing, Stucco
- Exterior Features:Barbecue, Concrete, Lighting, Open, Patio, RearPorch, Stone
- Foundation Description:Slab
- Levels:2 Story
Utilities
- Water:Public
- Sewer:Public Sewer
Finances and disclosures
- Price:$5,700,000
- Price per sq. ft.:$998.07
Features and amenities
- Appliances:Barbecue, Dishwasher, Electric Range, Free Standing Range, Freezer
- Laundry features:Inside
- Amenities:Balcony, Carbon Monoxide (CO2) Detector, Cathedral Ceilings, Central Vacuum, Crown Molding, Granite Counters, High Ceilings, In Law Floor Plan, Koi Pond, Living Room Deck Attached, Prewired, Pull Down Attic Stairs, Recessed Lighting, Stair Climber, Stone Counters, Storage, Two Story Ceilings, Water Softner
- Pool features:Filtered, Gunite, Heated, In Ground, Pebble, Private
Parking
- Total parking spaces:13
- Parking description:Direct Access, Door-Multi, Driveway, Driveway Level, Electric Gate, Garage, Garage Door Opener, Garage Faces Front, Guest, Heated Garage, On Site, On Street, Oversized, Private, Side By Side, Storage
- Garage:Yes
- Garage spaces:3
New listings near 1475 Rutherford Drive
- Coming Soon
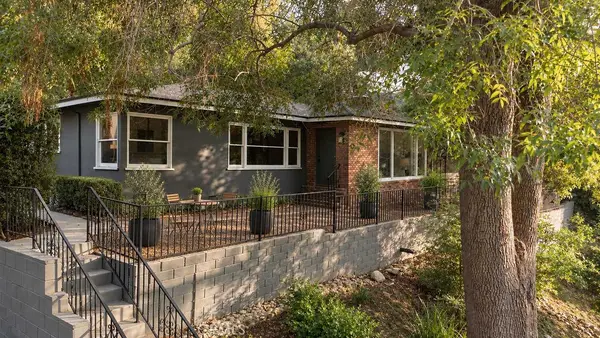 $1,299,950Coming Soon2 beds 2 baths1,275 sq. ft.
954 Burleigh, Pasadena, CA 91105
MLS# AR26209821Listed by: KELLER WILLIAMS REALTY - New
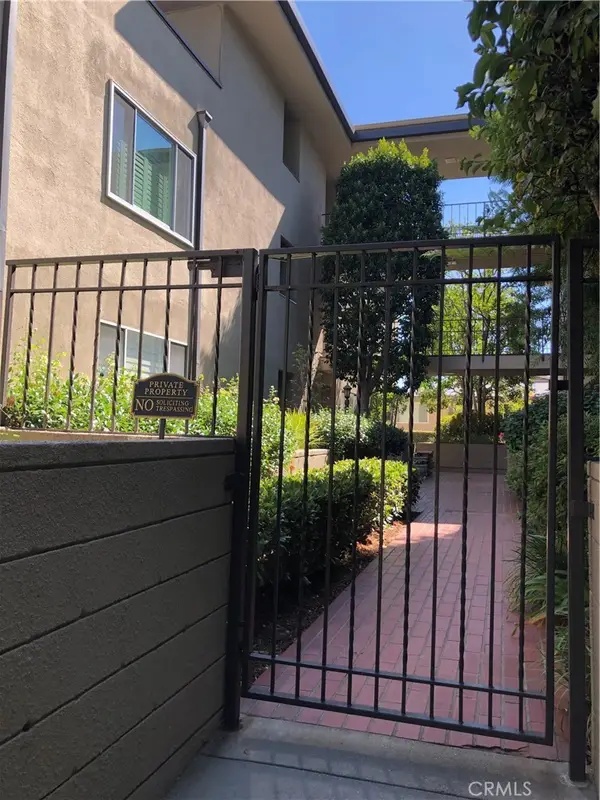 $1,099,990Active3 beds 3 baths2,067 sq. ft.
380 S Orange Grove Bl #8, Pasadena, CA 91105
MLS# AR26220426Listed by: COLDWELL BANKER NEW CENTURY - New
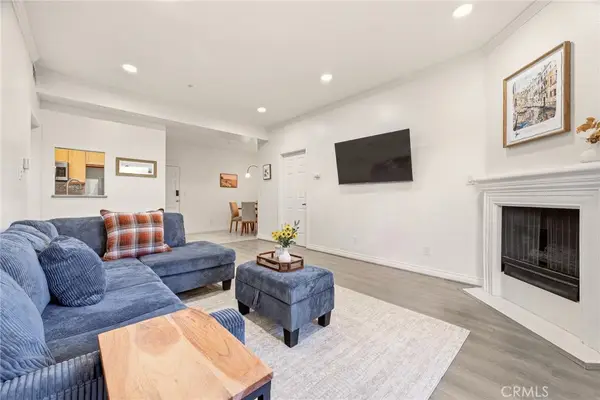 $549,000Active2 beds 2 baths1,030 sq. ft.
87 S Allen Avenue #103, Pasadena, CA 91106
MLS# WS26219636Listed by: PINNACLE REAL ESTATE GROUP - New
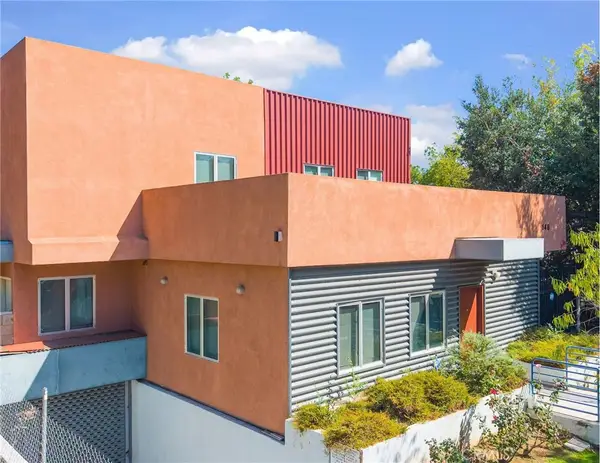 $4,100,000Active-- beds -- baths7,450 sq. ft.
148 N Mar Vista Avenue, Pasadena, CA 91106
MLS# CV26220279Listed by: CB RICHARD ELLIS - New
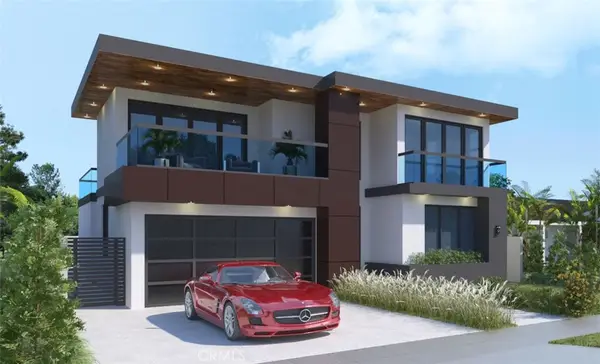 $1,149,000Active2 beds 1 baths736 sq. ft.
1411 Coolidge Avenue, Pasadena, CA 91104
MLS# SR26220089Listed by: COLDWELL BANKER HALLMARK REALTY - New
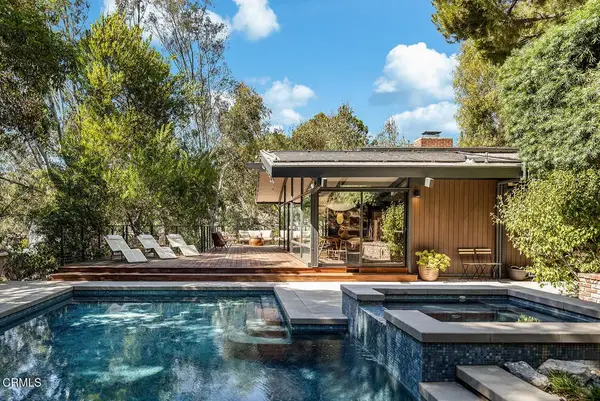 $2,695,000Active4 beds 3 baths2,732 sq. ft.
1288 Glen Oaks Boulevard, Pasadena, CA 91105
MLS# P1-29183Listed by: COMPASS - New
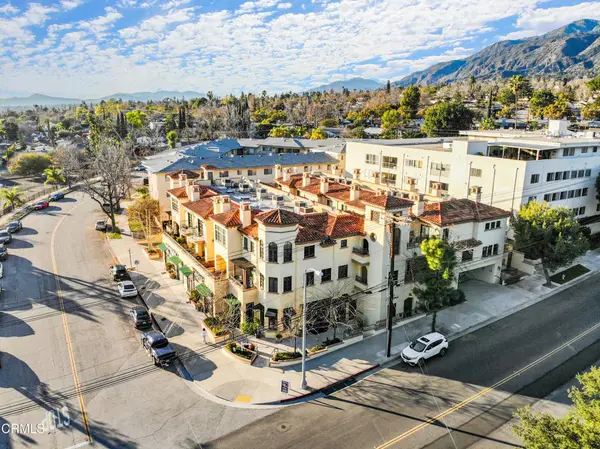 $1,350,000Active3 beds 4 baths1,967 sq. ft.
985 N Michillinda Avenue #212, Pasadena, CA 91107
MLS# P1-29186Listed by: REMAX DREAM PROPERTIES - Open Sun, 2 to 4pmNew
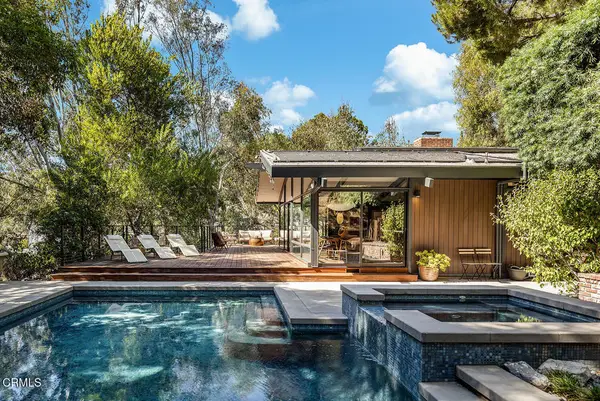 $2,695,000Active4 beds 3 baths2,732 sq. ft.
1288 Glen Oaks Boulevard, Pasadena, CA 91105
MLS# P1-29183Listed by: COMPASS - Open Sun, 2 to 4pmNew
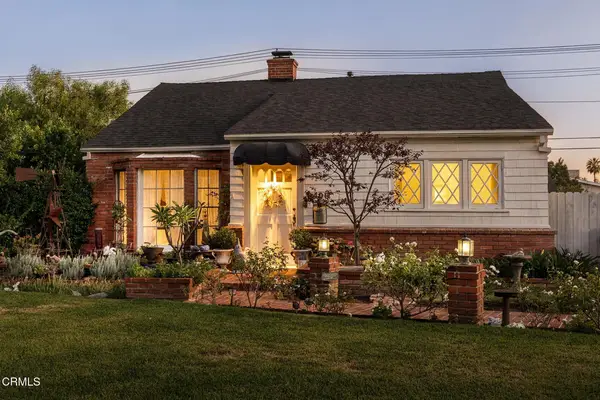 $1,225,000Active3 beds 2 baths1,551 sq. ft.
2406 Monte Vista Street, Pasadena, CA 91107
MLS# P1-29178Listed by: COMPASS - Open Sun, 1 to 4pmNew
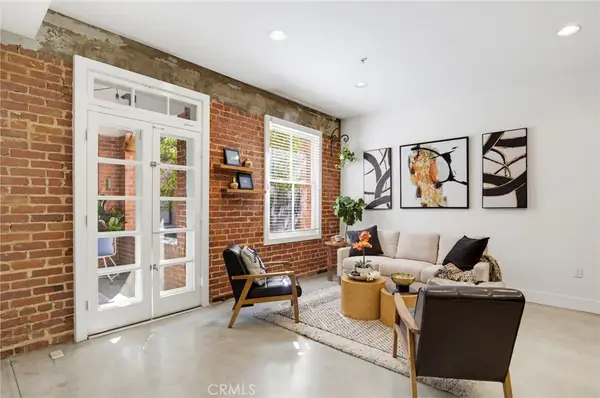 $629,000Active1 beds 1 baths843 sq. ft.
139 S Los Robles Avenue #102, Pasadena, CA 91101
MLS# BB26218753Listed by: REDFIN CORPORATION


Protect your home and budget from life's surprises with an Assurant Home Warranty, backed by a partner that supports you through every step of homeownership. Explore Plans.
©2026 Century 21 Real Estate LLC. All rights reserved. CENTURY 21®, the CENTURY 21 Logo and C21® are service marks owned by Century 21 Real Estate LLC. Century 21 Real Estate LLC fully supports the principles of the Fair Housing Act and the Equal Opportunity Act. Each office is independently owned and operated. Listing information is deemed reliable but not guaranteed accurate.