
1650 Knollwood Drive, Pasadena, CA 91103
Local realty services provided by:CENTURY 21 Affiliated
1650 Knollwood Drive,Pasadena, CA 91103
$3,255,000
- 6 Beds
- 6 Baths
- 4,765 sq. ft.
- Single family
- Active
Listed by: ted clark, heather lillard
Office: compass
MLS#:P1-28607
Source:San Diego MLS via CRMLS
Price summary
- Price:$3,255,000
- Price per sq. ft.:$683.11
About this home
A rare opportunity to own a piece of Pasadena architectural history, The Simond's House is a character rich California Ranch designed by noted Pasadena architect Theodore L Pletsch and set 3/4 of an acre in coveted Linda Vista. Featured by the Pasadena Museum of History, the residence combines remarkable scale, privacy & an effortless connection to its surrounding landscape. The property spans a substantial lot with approximately 200 feet of frontage, creating a wonderful sense of openness from the moment of arrival. The generous grounds provide privacy & room to enjoy the property, with broad lawn areas, mature landscaping, patios, & outdoor spaces that complement the relaxed California character of the architecture. Brick pathways & handsome stone staircases wind through the grounds, connecting the various gardens & outdoor spaces & creating a natural sense of discovery throughout the property. A saltwater pool, framed by the mature landscape & featuring a pretty cascading waterfall, provides an especially inviting focal point for outdoor living & entertaining. Given the expansive lot size, there is also potential for an ADU. The home is arranged over two functional levels & offers six bedrooms & six bathrooms. From the front door, an inviting entry leads into the formal living room, where wide paneled walls reinforce the warmth & informality of the Ranch aesthetic. A fireplace is framed by glass doors opening to a connected sunroom with views across the expansive backyard. The living room flows naturally into a den/library & dining area, centered around a corner fireplac...
Contact an agent
Home facts
- Year built:1948
- Listing ID #:P1-28607
- Added:1 day(s) ago
- Updated:August 26, 2026 at 11:42 PM
Rooms and interior
- Bedrooms:6
- Total bathrooms:6
- Full bathrooms:4
- Half bathrooms:2
- Flooring:Tile, Wood
- Kitchen Description:Barbecue, Dishwasher, Double Oven, Freezer, Gas Stove, Ice Maker, Microwave, Refrigerator, Vented Exhaust Fan
- Living area:4,765 sq. ft.
Heating and cooling
- Cooling:Central Forced Air, Dual
- Heating:Forced Air Unit
Structure and exterior
- Roof:Composition, Shingle
- Year built:1948
- Building area:4,765 sq. ft.
- Architectural Style:Ranch, Traditional
- Construction Materials:Stucco, Wood
- Exterior Features:Brick, Deck, Patio Open, Stone/Tile, Wood
- Levels:2 Story
Utilities
- Water:Public
- Sewer:Public Sewer
Finances and disclosures
- Price:$3,255,000
- Price per sq. ft.:$683.11
Features and amenities
- Appliances:Barbecue, Dishwasher, Double Oven, Freezer, Gas Stove, Ice Maker, Microwave, Refrigerator, Vented Exhaust Fan, Water Line to Refrigerator
- Pool features:Below Ground, Filtered, Gunite, Heated, Tile, Waterfall
Parking
- Total parking spaces:8
- Parking description:Garage, Garage - Single Door
- Garage spaces:2
 This information is deemed reliable but not guaranteed. You should rely on this information only to decide whether or not to further investigate a particular property. BEFORE MAKING ANY OTHER DECISION, YOU SHOULD PERSONALLY INVESTIGATE THE FACTS (e.g. square footage and lot size) with the assistance of an appropriate professional. You may use this information only to identify properties you may be interested in investigating further. All uses except for personal, non-commercial use in accordance with the foregoing purpose are prohibited. Redistribution or copying of this information, any photographs or video tours is strictly prohibited. This information is derived from the Internet Data Exchange (IDX) service provided by San Diego MLS®. Displayed property listings may be held by a brokerage firm other than the broker and/or agent responsible for this display. The information and any photographs and video tours and the compilation from which they are derived is protected by copyright. Compilation © 2020 San Diego MLS®, Inc. SANDICOR Member Broker: Nikki Coppa
New listings near 1650 Knollwood Drive
- Coming SoonOpen Sat, 2 to 4pm
 $2,775,000Coming Soon3 beds 3 baths2,262 sq. ft.
1095 Linda Glen Drive, Pasadena, CA 91105
MLS# P1-28593Listed by: COMPASS - Coming Soon
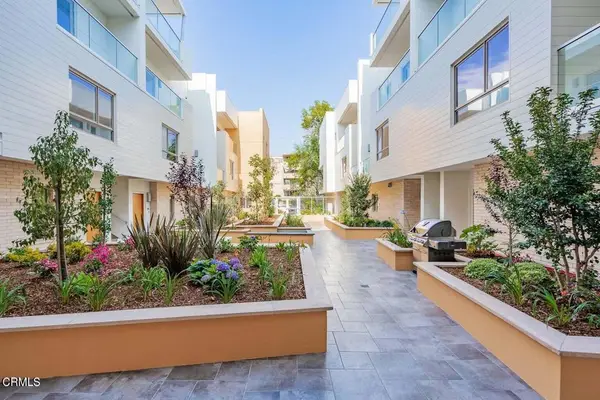 $899,000Coming Soon2 beds 2 baths1,113 sq. ft.
137 S Wilson Avenue #107, Pasadena, CA 91106
MLS# P1-28566Listed by: RAYMOND HILL REALTY - Coming Soon
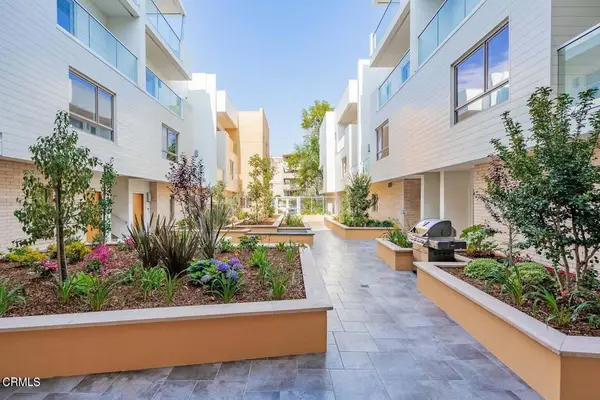 $599,000Coming Soon-- beds 1 baths678 sq. ft.
137 S Wilson Avenue #106, Pasadena, CA 91106
MLS# P1-28567Listed by: RAYMOND HILL REALTY - Coming Soon
 $449,000Coming Soon0.26 Acres
0 Shaw Ranch Road, Pasadena, CA 91107
MLS# NDP2607764Listed by: PACIFIC HOMES RE - Coming Soon
 $959,997Coming Soon2 beds 3 baths1,558 sq. ft.
500 N Rosemead #29, Pasadena, CA 91107
MLS# SR26173914Listed by: WILL WHEATON REAL ESTATE - Open Thu, 11am to 2pmNew
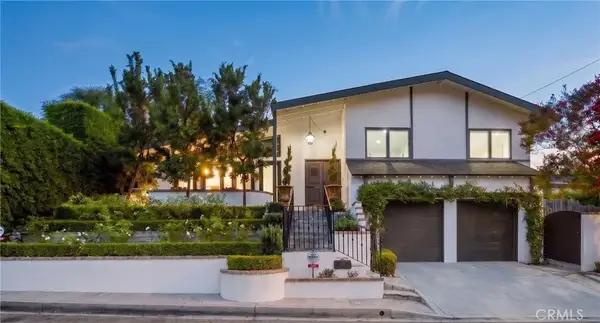 $1,590,000Active3 beds 3 baths1,725 sq. ft.
155 Malcolm Drive, Pasadena, CA 91105
MLS# CV26181382Listed by: EXP REALTY OF GREATER LOS ANGELES - Open Thu, 11am to 2pmNew
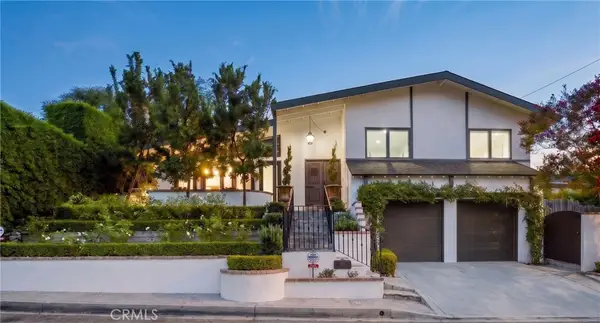 $1,590,000Active3 beds 3 baths1,725 sq. ft.
155 Malcolm Drive, Pasadena, CA 91105
MLS# CV26181382Listed by: EXP REALTY OF GREATER LOS ANGELES - New
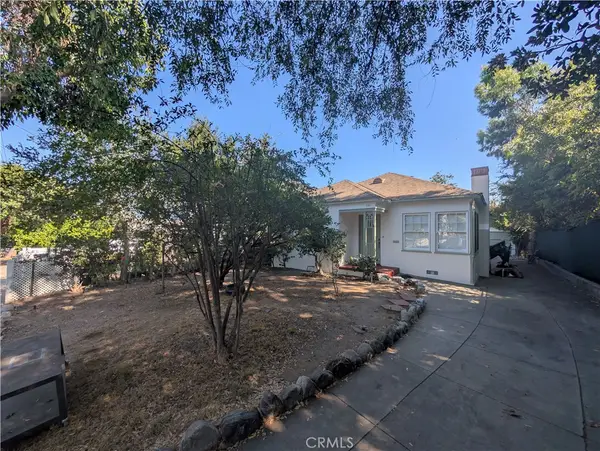 $960,000Active2 beds 1 baths1,072 sq. ft.
590 Prescott Street, Pasadena, CA 91104
MLS# BB26178879Listed by: COLDWELL BANKER ENVISION - New
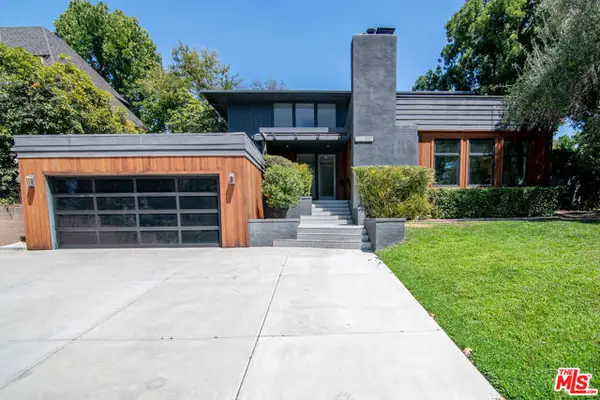 $2,298,000Active3 beds 3 baths1,852 sq. ft.
135 Club Road, Pasadena, CA 91105
MLS# CL26876589Listed by: DOUGLAS ELLIMAN


Protect your home and budget from life's surprises with an Assurant Home Warranty, backed by a partner that supports you through every step of homeownership. Explore Plans.
©2026 Century 21 Real Estate LLC. All rights reserved. CENTURY 21®, the CENTURY 21 Logo and C21® are service marks owned by Century 21 Real Estate LLC. Century 21 Real Estate LLC fully supports the principles of the Fair Housing Act and the Equal Opportunity Act. Each office is independently owned and operated. Listing information is deemed reliable but not guaranteed accurate.