
441 California, Pasadena, CA 91106
Local realty services provided by:CENTURY 21 Masters
441 California,Pasadena, CA 91106
$1,280,000
- 5 Beds
- 5 Baths
- 2,232 sq. ft.
- Multi-family
- Active
Listed by: steven shih
Office: ko tai realty
MLS#:WS26112962
Source:MLSListings
Price summary
- Price:$1,280,000
- Price per sq. ft.:$573.48
About this home
This duplex has been remodeled with move-in conditions. Buyer is advised to independently investigate all aspects of the property, including verifying the accuracy of any/all information, including sq. ft. and size, bedrooms and baths, provided through personal inspection and with appropriate professionals to their satisfaction. The property sold in its current "as-is, where-is" condition. The listing Brokers and sellers do not guarantee the accuracy of the information provided regarding permit, ordinances, conditions, or features of the property, as to the public record. Buyer and buyer's agent to verify any/all information to their satisfaction before making an offer. The interior of these two units is in turnkey condition.
Contact an agent
Home facts
- Year built:1922
- Listing ID #:WS26112962
- Added:107 day(s) ago
- Updated:September 12, 2026 at 04:42 PM
Rooms and interior
- Bedrooms:5
- Total bathrooms:5
- Full bathrooms:4
- Half bathrooms:1
- Flooring:Laminate
- Dining Description:Formal Dining Room
- Kitchen Description:Oven Range
- Bedroom Description:Ground Floor Bedroom
- Living area:2,232 sq. ft.
Heating and cooling
- Cooling:Central Air
- Heating:Central Forced Air
Structure and exterior
- Roof:Shingle
- Year built:1922
- Building area:2,232 sq. ft.
- Lot area:0.17 Acres
- Lot Features:Flag, Mid Block
- Foundation Description:Raised
- Levels:1 Story
Utilities
- Water:District - Public
Finances and disclosures
- Price:$1,280,000
- Price per sq. ft.:$573.48
Parking
- Parking description:Attached, Garage, Other
 The information being provided by Mlslistings Inc is for the consumer's personal, non-commercial use and may not be used for any purpose other than to identify prospective properties consumer may be interested in purchasing. Any information relating to real estate for sale referenced on this web site comes from the Internet Data Exchange (IDX) program of the Mlslistings Inc. CENTURY 21 Masters is not a Multiple Listing Service (MLS), nor does it offer MLS access. This website is a service of CENTURY 21 Masters, a broker participant of Mlslistings Inc. This web site may reference real estate listing(s) held by a brokerage firm other than the broker and/or agent who owns this web site.
The accuracy of all information, regardless of source, including but not limited to open house information, square footages and lot sizes, is deemed reliable but not guaranteed and should be personally verified through personal inspection by and/or with the appropriate professionals. The data contained herein is copyrighted by Mlslistings Inc and is protected by all applicable copyright laws. Any unauthorized dissemination of this information is in violation of copyright laws and is strictly prohibited.
Properties in listings may have been sold or may no longer be available.
Copyright 2026 Mlslistings Inc. All rights reserved. CAREIL Member Broker: Randy Thompson
The information being provided by Mlslistings Inc is for the consumer's personal, non-commercial use and may not be used for any purpose other than to identify prospective properties consumer may be interested in purchasing. Any information relating to real estate for sale referenced on this web site comes from the Internet Data Exchange (IDX) program of the Mlslistings Inc. CENTURY 21 Masters is not a Multiple Listing Service (MLS), nor does it offer MLS access. This website is a service of CENTURY 21 Masters, a broker participant of Mlslistings Inc. This web site may reference real estate listing(s) held by a brokerage firm other than the broker and/or agent who owns this web site.
The accuracy of all information, regardless of source, including but not limited to open house information, square footages and lot sizes, is deemed reliable but not guaranteed and should be personally verified through personal inspection by and/or with the appropriate professionals. The data contained herein is copyrighted by Mlslistings Inc and is protected by all applicable copyright laws. Any unauthorized dissemination of this information is in violation of copyright laws and is strictly prohibited.
Properties in listings may have been sold or may no longer be available.
Copyright 2026 Mlslistings Inc. All rights reserved. CAREIL Member Broker: Randy ThompsonNew listings near 441 California
- Coming Soon
 $1,999,888Coming Soon4 beds 4 baths2,629 sq. ft.
1625 Brigden, Pasadena, CA 91104
MLS# PF26199689Listed by: HENRY E. LIU REALTY - Coming Soon
 $1,439,000Coming Soon3 beds 3 baths2,230 sq. ft.
141 S Hudson Avenue #403, Pasadena, CA 91101
MLS# AR26197062Listed by: BERKSHIRE HATHAWAY HOMESERVICE - Coming Soon
 $5,600,000Coming Soon6 beds 6 baths5,601 sq. ft.
760 Holladay, Pasadena, CA 91106
MLS# CV26153538Listed by: SEVEN GABLES REAL ESTATE - Coming Soon
 $1,199,000Coming Soon5 beds 4 baths2,435 sq. ft.
1386 Glen Avenue, Pasadena, CA 91103
MLS# 226004228Listed by: EXP REALTY OF GREATER LOS ANGELES INC. - Coming Soon
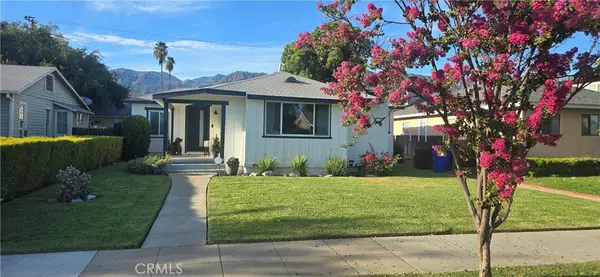 $1,350,000Coming Soon3 beds 3 baths1,467 sq. ft.
3149 E Green, Pasadena, CA 91107
MLS# SR26191450Listed by: SHAWNA BENT - Coming Soon
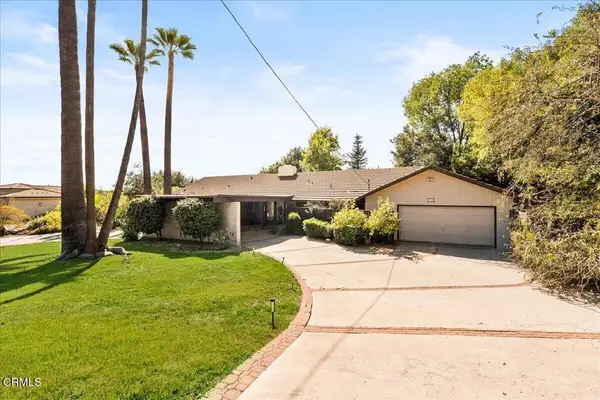 $2,000,000Coming Soon3 beds 2 baths2,227 sq. ft.
1563 Sierra Madre Villa Avenue, Pasadena, CA 91107
MLS# P1-28651Listed by: COMPASS - New
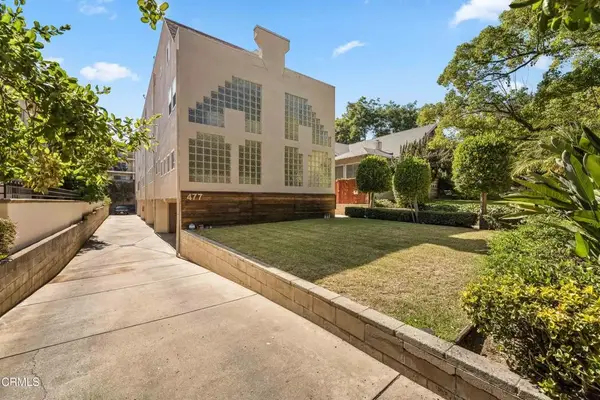 $968,000Active3 beds 3 baths1,697 sq. ft.
477 S Euclid Avenue #E, Pasadena, CA 91101
MLS# P1-28811Listed by: KO TAI REALTY - Open Sun, 2 to 5pmNew
 $2,295,000Active4 beds 3 baths2,343 sq. ft.
379 Bellefontaine Street, Pasadena, CA 91105
MLS# 26946815Listed by: PLG ESTATES - New
 $480,000Active1 beds 1 baths768 sq. ft.
1115 Cordova Street #300, Pasadena, CA 91106
MLS# P1-28636Listed by: COMPASS - New
 $1,995,000Active4 beds 3 baths2,673 sq. ft.
615 Mentor Avenue, Pasadena, CA 91106
MLS# P1-28804Listed by: COLDWELL BANKER REALTY


Protect your home and budget from life's surprises with an Assurant Home Warranty, backed by a partner that supports you through every step of homeownership. Explore Plans.
©2026 Century 21 Real Estate LLC. All rights reserved. CENTURY 21®, the CENTURY 21 Logo and C21® are service marks owned by Century 21 Real Estate LLC. Century 21 Real Estate LLC fully supports the principles of the Fair Housing Act and the Equal Opportunity Act. Each office is independently owned and operated. Listing information is deemed reliable but not guaranteed accurate.