
840 E Green #305, Pasadena, CA 91101
Local realty services provided by:CENTURY 21 Coastal Properties
840 E Green #305,Pasadena, CA 91101
$1,295,000
- 2 Beds
- 2 Baths
- 1,917 sq. ft.
- Condominium
- Active
Listed by: michelle runjing chen parrish
Office: coldwell banker626-584-0050
MLS#:PF26087053
Source:CRMLS
Price summary
- Price:$1,295,000
- Price per sq. ft.:$675.53
- Monthly HOA dues:$1,158
About this home
Welcome to Prado, one of Pasadena's most sought-after full-service communities, offering stylish urban living in the heart of the city. This exceptional penthouse residence is one of the finest in the building, featuring a spacious open floor plan, soaring ceilings, oversized windows, and abundant natural light throughout. Extensively upgraded with over $200,000 in improvements, this sophisticated home offers 2 bedrooms and 2 bathrooms, including a luxurious primary suite with a den, custom-built cabinet closets, built-in wet bar, and ensuite bath. The kitchen is appointed with granite countertops and Viking appliances, while marble flooring adds timeless elegance throughout the home. Prado offers an impressive collection of amenities, including a pool, fitness center, resident lounges, clubhouse, conference rooms, private movie theater, and full-service staff. Ideally located near South Lake Avenue's popular shops, restaurants, and cafes, this premier penthouse offers the best of luxury living and urban convenience in Pasadena....
Contact an agent
Home facts
- Year built:2006
- Listing ID #:PF26087053
- Added:188 day(s) ago
- Updated:October 30, 2026 at 12:10 PM
Rooms and interior
- Bedrooms:2
- Total bathrooms:2
- Full bathrooms:2
- Flooring:Stone
- Kitchen Description:Dishwasher, Free Standing Range, Microwave, Refrigerator
- Basement:Yes
- Basement Description:Unfinished
- Living area:1,917 sq. ft.
Heating and cooling
- Cooling:Central Air
- Heating:Central
- Central air:Yes
Structure and exterior
- Year built:2006
- Building area:1,917 sq. ft.
- Lot area:1.23 Acres
- Lot Features:Secluded
- Architectural Style:Contemporary
- Construction Materials:Concrete
- Foundation Description:Slab
- Levels:2 Story
Utilities
- Water:Private, Water Connected
- Sewer:Public Sewer, Sewer Connected
Finances and disclosures
- Price:$1,295,000
- Price per sq. ft.:$675.53
Features and amenities
- Appliances:Dishwasher, Free Standing Range
- Amenities:Carbon Monoxide (CO2) Detector, Ceiling Fans, Granite Counters, High Ceilings, Loft room, Open Floor Plan, Stone Counters, Storage, Two Story Ceilings, Walk In Closets, Wet Bar
- Pool features:Association, Community, Pool
Parking
- Total parking spaces:4
- Parking description:2 Carport Space(s), Gated, One Space
- Garage:Yes
- Garage spaces:2
- Carport spaces:2
New listings near 840 E Green #305
- Coming Soon
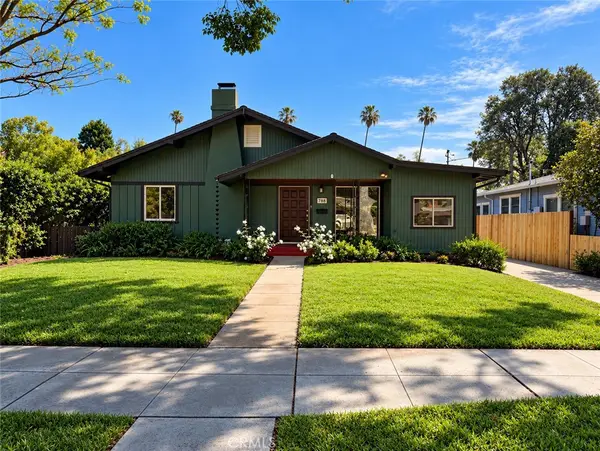 $1,298,000Coming Soon3 beds 1 baths1,154 sq. ft.
788 N Mar Vista, Pasadena, CA 91104
MLS# WS26233801Listed by: KELLER WILLIAMS PREMIER PROPER - Coming Soon
 $1,675,000Coming Soon-- beds -- baths2,680 sq. ft.
511 S Hudson, Pasadena, CA 91101
MLS# IG26231341Listed by: EXP REALTY OF CALIFORNIA INC. - Coming Soon
 $869,999Coming Soon2 beds 2 baths1,245 sq. ft.
170 N Grand Avenue #102, Pasadena, CA 91103
MLS# SR26228781Listed by: KELLER WILLIAMS REALTY-STUDIO CITY - New
 $1,295,000Active3 beds 2 baths1,302 sq. ft.
246 Robinson Road, Pasadena, CA 91104
MLS# CL26105052Listed by: COMPASS - New
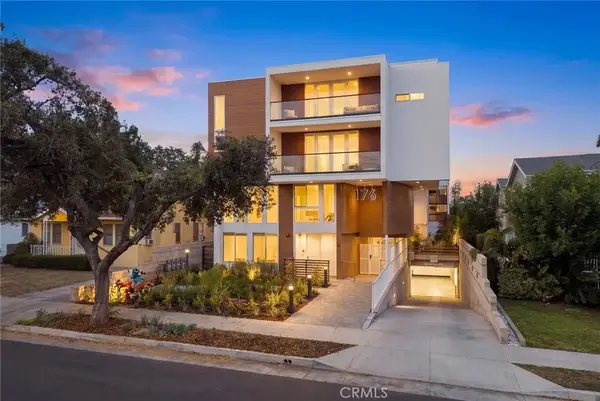 $1,468,000Active3 beds 4 baths1,653 sq. ft.
176 N Catalina Avenue #104, Pasadena, CA 91106
MLS# AR26232332Listed by: RE/MAX ELITE REALTY - New
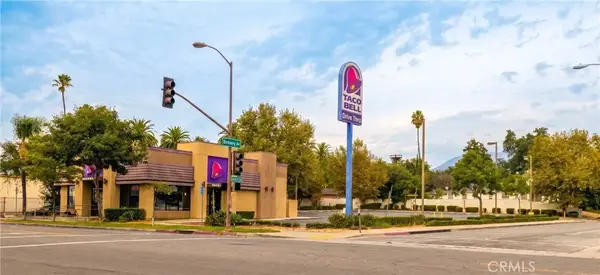 $2,388,000Active0 Acres
1951 E Colorado, Pasadena, CA 91107
MLS# CV26233688Listed by: RENKEN COMPANY - New
 $2,388,000Active0.52 Acres
1951 E Colorado, Pasadena, CA 91107
MLS# CV26233688Listed by: RENKEN COMPANY - New
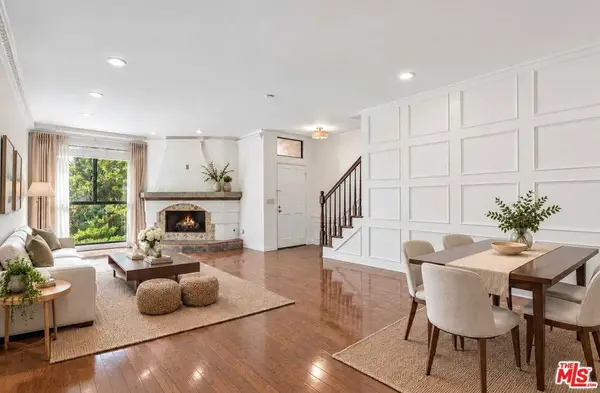 $750,000Active2 beds 3 baths1,431 sq. ft.
601 S El Molino Avenue, Pasadena, CA 91106
MLS# 26103085Listed by: THE HOLLYWOOD REALTY - New
 $1,995,000Active3 beds 3 baths2,325 sq. ft.
3840 Greenhill Road, Pasadena, CA 91107
MLS# 26105159Listed by: MAISONRE - New
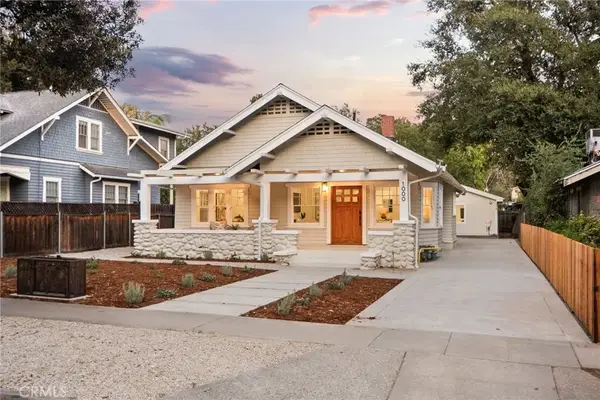 $1,965,000Active5 beds 4 baths2,187 sq. ft.
1000 N Marengo, Pasadena, CA 91103
MLS# IG26232761Listed by: ELEVATE REAL ESTATE AGENCY


Protect your home and budget from life's surprises with an Assurant Home Warranty, backed by a partner that supports you through every step of homeownership. Explore Plans.
©2026 Century 21 Real Estate LLC. All rights reserved. CENTURY 21®, the CENTURY 21 Logo and C21® are service marks owned by Century 21 Real Estate LLC. Century 21 Real Estate LLC fully supports the principles of the Fair Housing Act and the Equal Opportunity Act. Each office is independently owned and operated. Listing information is deemed reliable but not guaranteed accurate.