
155 Via Del Salinas, Paso Robles, CA 93446
Local realty services provided by:CENTURY 21 Masters
Listed by: kandie frederick
Office: country real estate
MLS#:NS26195907
Source:San Diego MLS via CRMLS
Price summary
- Price:$1,475,000
- Price per sq. ft.:$486.32
- Monthly HOA dues:$165
About this home
Beyond the gates of Rancho Salinas, a winding drive welcomes you to this exceptional Tuscan-inspired estate, gracefully situated on 2.35 level, usable acres amid the rolling, oak-studded hills of Paso Robles. Custom-built by a contractor as his personal residence, the property reflects thoughtful design, quality craftsmanship, and an appreciation for the surrounding landscape. An impressive arched entry and eight-foot knotty alder doors introduce the 2,457 sq. ft. single-level main residence, where cathedral ceilings, exposed timber beams, and hand-scraped wood floors create an atmosphere of understated elegance. The inviting great room features a fireplace, custom built-ins, and expansive windows overlooking the beautifully landscaped grounds. Designed for both everyday living and entertaining, the kitchen showcases rich knotty alder cabinetry, a butcher-block island beneath a wrought-iron chandelier, a pot filler, and new Thermador appliances, including a six-burner range. A light-filled formal dining room, currently enjoyed as a game room, offers additional flexibility. The main residence features three bedrooms, a dedicated office or bonus room, plus two and a half baths. The private primary suite is a retreat of its own, complete with a fireplace and a beautifully appointed bath featuring a soaking tub, walk-in shower, and distinctive hammered copper sinks. Outdoor living is equally inviting. A generous pergola-shaded patio extends along the rear of the home, overlooking a fenced in-ground pool, expanding the outdoor entertaining space. Expansive lawn, mature landscapi...
Contact an agent
Home facts
- Year built:2005
- Subdivision & Development:PR Rural West(250)
- Listing ID #:NS26195907
- Added:1 day(s) ago
- Updated:September 20, 2026 at 02:26 PM
Rooms and interior
- Bedrooms:4
- Total bathrooms:4
- Full bathrooms:3
- Half bathrooms:1
- Flooring:Carpet, Tile, Wood
- Kitchen Description:6 Burner Stove, Dishwasher, Microwave, Propane Oven, Propane Range
- Living area:3,033 sq. ft.
Heating and cooling
- Cooling:Central Forced Air
- Heating:Fireplace, Forced Air Unit
Structure and exterior
- Roof:Concrete, Tile/Clay
- Year built:2005
- Building area:3,033 sq. ft.
- Architectural Style:Custom Built
- Construction Materials:Stucco
- Exterior Features:Concrete, Covered, Deck, Patio
- Levels:1 Story
Utilities
- Water:Water Connected
- Sewer:Conventional Septic
Finances and disclosures
- Price:$1,475,000
- Price per sq. ft.:$486.32
Features and amenities
- Appliances:6 Burner Stove, Dishwasher, Microwave, Propane Oven, Propane Range, Solar Panels
- Pool features:Below Ground, Fenced, Private
Parking
- Total parking spaces:3
- Parking description:Garage, Garage Door Opener
- Garage spaces:3
 This information is deemed reliable but not guaranteed. You should rely on this information only to decide whether or not to further investigate a particular property. BEFORE MAKING ANY OTHER DECISION, YOU SHOULD PERSONALLY INVESTIGATE THE FACTS (e.g. square footage and lot size) with the assistance of an appropriate professional. You may use this information only to identify properties you may be interested in investigating further. All uses except for personal, non-commercial use in accordance with the foregoing purpose are prohibited. Redistribution or copying of this information, any photographs or video tours is strictly prohibited. This information is derived from the Internet Data Exchange (IDX) service provided by San Diego MLS®. Displayed property listings may be held by a brokerage firm other than the broker and/or agent responsible for this display. The information and any photographs and video tours and the compilation from which they are derived is protected by copyright. Compilation © 2020 San Diego MLS®, Inc. SANDICOR Member Broker: Randy Thompson
New listings near 155 Via Del Salinas
- Coming Soon
 $549,000Coming Soon2 beds 2 baths1,333 sq. ft.
1321 Mallard, Paso Robles, CA 93446
MLS# NS26204242Listed by: ANDREWS REAL ESTATE GROUP INC - Coming SoonOpen Tue, 9 to 11am
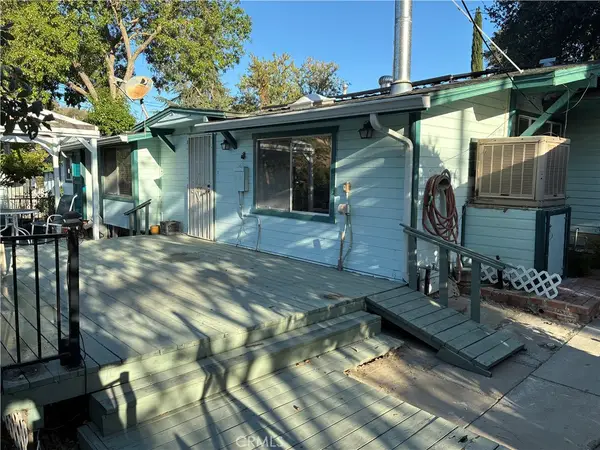 $575,000Coming Soon3 beds 4 baths1,500 sq. ft.
345 21st, Paso Robles, CA 93446
MLS# NS26202526Listed by: CENTRAL COAST SOTHEBY'S INTERNATIONAL REALTY - New
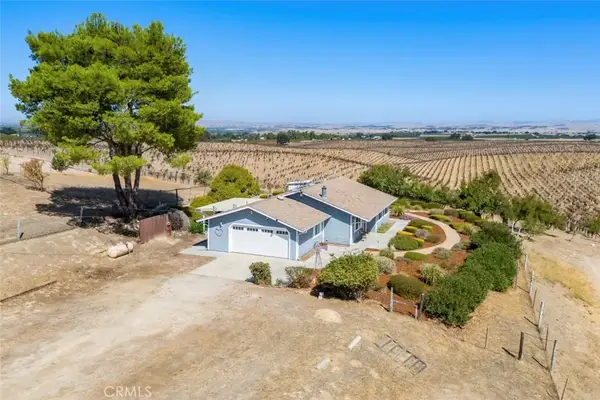 $725,000Active3 beds 2 baths1,343 sq. ft.
7170 Iverson, Paso Robles, CA 93446
MLS# SC26205447Listed by: COLDWELL BANKER KELLIE & ASSOC - New
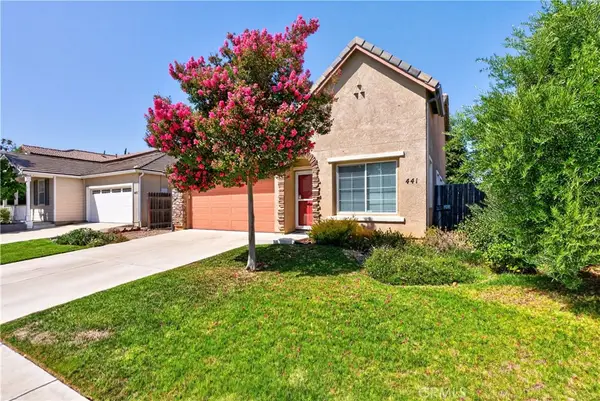 $899,000Active4 beds 3 baths2,197 sq. ft.
441 Kenton Court, Paso Robles, CA 93446
MLS# NS26205166Listed by: MERRILL & ASSOCIATES REAL ESTATE - New
 $550,000Active3 beds 2 baths1,666 sq. ft.
4145 Welsh, Paso Robles, CA 93446
MLS# PI26205095Listed by: MODERN BROKER - New
 $499,000Active2 beds 1 baths729 sq. ft.
125 Capitol Hill, Paso Robles, CA 93446
MLS# NS26202381Listed by: BHGRE HAVEN PROPERTIES - New
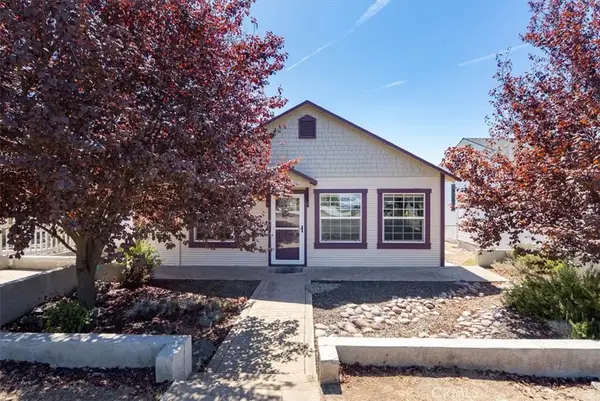 $499,000Active2 beds 1 baths729 sq. ft.
125 Capitol Hill, Paso Robles, CA 93446
MLS# NS26202381Listed by: BHGRE HAVEN PROPERTIES - New
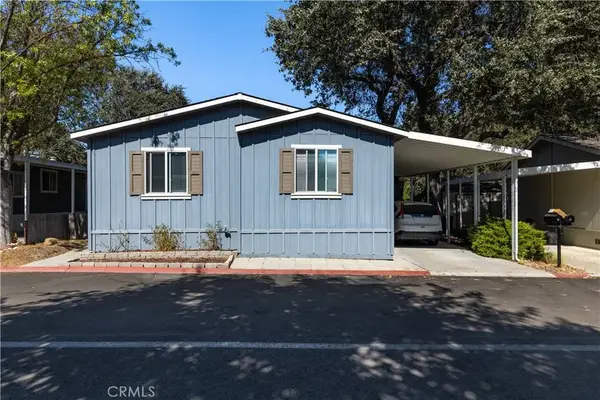 $325,000Active3 beds 2 baths1,215 sq. ft.
22 Arroyo #22, Paso Robles, CA 93446
MLS# NS26203350Listed by: GUIDE REAL ESTATE - Open Sun, 12 to 2pmNew
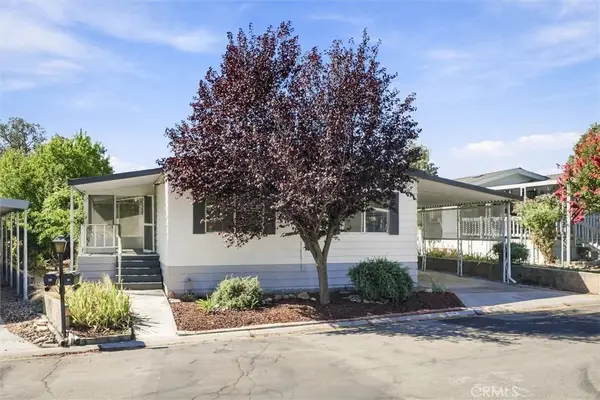 $325,000Active3 beds 2 baths1,440 sq. ft.
114 Via San Miguel, Paso Robles, CA 93446
MLS# SC26203880Listed by: BHGRE HAVEN PROPERTIES


Protect your home and budget from life's surprises with an Assurant Home Warranty, backed by a partner that supports you through every step of homeownership. Explore Plans.
©2026 Century 21 Real Estate LLC. All rights reserved. CENTURY 21®, the CENTURY 21 Logo and C21® are service marks owned by Century 21 Real Estate LLC. Century 21 Real Estate LLC fully supports the principles of the Fair Housing Act and the Equal Opportunity Act. Each office is independently owned and operated. Listing information is deemed reliable but not guaranteed accurate.