
1600 Riverglen Drive, Paso Robles, CA 93446
Local realty services provided by:CENTURY 21 Masters
1600 Riverglen Drive,Paso Robles, CA 93446
$979,900
- 3 Beds
- 2 Baths
- 1,802 sq. ft.
- Single family
- Active
Listed by: betty stelzl
Office: re/max parkside real estate
MLS#:NS26221706
Source:San Diego MLS via CRMLS
Price summary
- Price:$979,900
- Price per sq. ft.:$543.78
About this home
Turn- key elegance meets wine country living. Perfectly positioned in the highly coveted Riverglen Heights neighborhood, this immaculate, estate offers the ultimate Central Coast lifestyle just minutes from downtown Paso Robles. Designed for effortless entertaining and relaxed luxury, the seamless, open concept floor plan instantly invites you in. Custom moldings, durable vinyl flooring, whole house fan to cool down the home on hot summer days and expansive windows create an airy atmosphere. At the heart of the home, a chef ready kitchen features an abundance of cabinetry, premium built-in appliances, and a social breakfast bar that flows into the casual dining area and an expansive family room. When winter arrives, pour a glass of local Cabernet and unwind by the cozy fireplace. Retreat to a private primary bedroom boasting a walk-in closet and a spa-like suite bath with dual sinks, a soaking tub, and a separate walk-in shower. Two additional generously sized bedrooms offer total flexibility, serving beautifully as private guest quarters, a quiet home office, or media den. Step through the sliding doors into your own private oasis. Situated on a massive lot, the outdoor space features beautiful, low maintenance landscaping, a sweeping covered patio for dining, and a dedicated bocce ball area. Have an RV or need extra storage? The versatile rear yard includes a flexible space perfect for recreational vehicles, seamlessly complementing the oversized 3 car garage fully equipped with a washtub and a premium LifeSource whole-house water filtration system....
Contact an agent
Home facts
- Year built:2002
- Subdivision & Development:PR City Limits East(110)
- Listing ID #:NS26221706
- Added:11 day(s) ago
- Updated:October 25, 2026 at 04:37 AM
Rooms and interior
- Bedrooms:3
- Total bathrooms:2
- Full bathrooms:2
- Flooring:Carpet, Linoleum/Vinyl
- Kitchen Description:Dishwasher, Disposal, Microwave, Refrigerator
- Living area:1,802 sq. ft.
Heating and cooling
- Cooling:Central Forced Air
- Heating:Forced Air Unit
Structure and exterior
- Roof:Concrete
- Year built:2002
- Building area:1,802 sq. ft.
- Architectural Style:Traditional
- Construction Materials:Stucco
- Exterior Features:Covered, Patio, Slab
- Levels:1 Story
Utilities
- Water:Public, Water Connected
- Sewer:Public Sewer, Sewer Connected
Finances and disclosures
- Price:$979,900
- Price per sq. ft.:$543.78
Features and amenities
- Appliances:Dishwasher, Disposal, Dryer, Microwave, Refrigerator, Trash Compactor, Washer, Water Softener
- Laundry features:Dryer, Washer
Parking
- Total parking spaces:3
- Parking description:Garage - Three Door, Garage Door Opener
- Garage spaces:3
 This information is deemed reliable but not guaranteed. You should rely on this information only to decide whether or not to further investigate a particular property. BEFORE MAKING ANY OTHER DECISION, YOU SHOULD PERSONALLY INVESTIGATE THE FACTS (e.g. square footage and lot size) with the assistance of an appropriate professional. You may use this information only to identify properties you may be interested in investigating further. All uses except for personal, non-commercial use in accordance with the foregoing purpose are prohibited. Redistribution or copying of this information, any photographs or video tours is strictly prohibited. This information is derived from the Internet Data Exchange (IDX) service provided by San Diego MLS®. Displayed property listings may be held by a brokerage firm other than the broker and/or agent responsible for this display. The information and any photographs and video tours and the compilation from which they are derived is protected by copyright. Compilation © 2020 San Diego MLS®, Inc. SANDICOR Member Broker: Randy Thompson
New listings near 1600 Riverglen Drive
- Coming Soon
 $740,000Coming Soon2 beds 2 baths1,573 sq. ft.
2451 Clubhouse Drive, Paso Robles, CA 93446
MLS# NS26220113Listed by: BHGRE HAVEN PROPERTIES - New
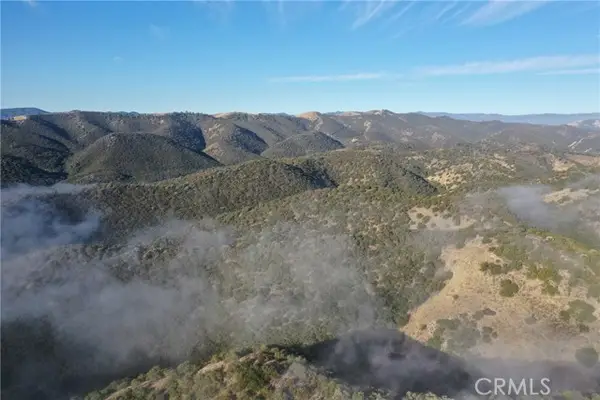 $240,000Active160 Acres
160 Interlake Road, Bradley, CA 93426
MLS# NS26229914Listed by: RE/MAX PARKSIDE REAL ESTATE - New
 $375,000Active2 beds 2 baths1,248 sq. ft.
133 Solana Way, Paso Robles, CA 93446
MLS# SC26226136Listed by: BHGRE HAVEN PROPERTIES - New
 $650,000Active6 beds 3 baths2,145 sq. ft.
645 Moss, Paso Robles, CA 93446
MLS# PI26227095Listed by: RADIUS GROUP COMMERCIAL R.E. - New
 $785,000Active3 beds 2 baths1,580 sq. ft.
63 12th Street, Paso Robles, CA 93446
MLS# PI26229705Listed by: EXP REALTY OF CALIFORNIA, INC. - New
 $2,395,000Active5 beds 4 baths4,410 sq. ft.
5675 Iron Gate, Paso Robles, CA 93446
MLS# SC26187462Listed by: CHRISTIE'S INTERNATIONAL REAL ESTATE SERENO - New
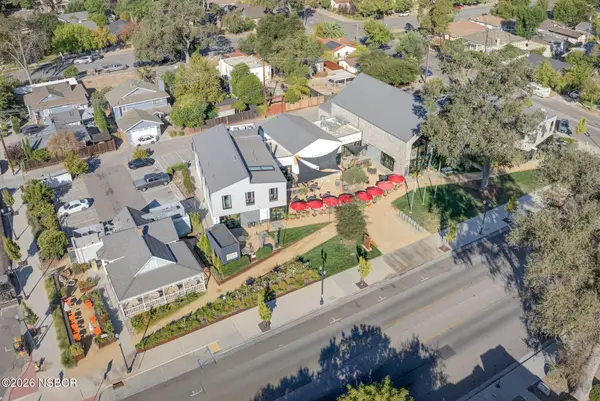 $6,500,000Active-- beds -- baths16,062 sq. ft.
1803 Spring Street, Paso Robles, CA 93446
MLS# 26002152Listed by: RADIUS GROUP COMMERCIAL R.E. - New
 $2,395,000Active5 beds 4 baths4,410 sq. ft.
5675 Iron Gate, Paso Robles, CA 93446
MLS# SC26187462Listed by: CHRISTIE'S INTERNATIONAL REAL ESTATE SERENO - Open Tue, 9:30am to 12pmNew
 $375,000Active2 beds 2 baths1,248 sq. ft.
133 Solana Way, Paso Robles, CA 93446
MLS# SC26226136Listed by: BHGRE HAVEN PROPERTIES - New
 $1,150,000Active4 beds 3 baths3,032 sq. ft.
953 Salida Del Sol, Paso Robles, CA 93446
MLS# NS26229464Listed by: KELLER WILLIAMS REALTY SANTA BARBARA


Protect your home and budget from life's surprises with an Assurant Home Warranty, backed by a partner that supports you through every step of homeownership. Explore Plans.
©2026 Century 21 Real Estate LLC. All rights reserved. CENTURY 21®, the CENTURY 21 Logo and C21® are service marks owned by Century 21 Real Estate LLC. Century 21 Real Estate LLC fully supports the principles of the Fair Housing Act and the Equal Opportunity Act. Each office is independently owned and operated. Listing information is deemed reliable but not guaranteed accurate.