
1426 Nubian Street, Patterson, CA 95363
Local realty services provided by:CENTURY 21 Masters
1426 Nubian Street,Patterson, CA 95363
$660,000
- 5 Beds
- 4 Baths
- 3,312 sq. ft.
- Single family
- Active
Listed by: mireya contreras cortes
Office: exp realty of northern california, inc.
MLS#:226096886
Source:MFMLS
Price summary
- Price:$660,000
- Price per sq. ft.:$199.28
About this home
Please Note: Seller is offering Interest Rate Buy-Down for buyer contingent on accepted offer and terms. This luxurious, beautifully updated, and thoughtfully designed Patterson home offers a desirable open concept floor plan that perfectly blends style, comfort, and functionality. The spacious kitchen features granite countertops, a large center island, and abundant cabinetry, flowing seamlessly into the family room, ideal for both everyday living and effortless entertaining. A downstairs bedroom and full bathroom provide the perfect setup for guests or multigenerational living. Elegant Spanish tile and rich hardwood flooring add warmth and sophistication throughout the home. Enjoy the benefits of PAID solar panels, a spacious 4 car tandem garage, and your own private backyard retreat featuring a sparkling pool and covered patio perfect for relaxing or entertaining year round. Conveniently located near shopping, schools, parks, and with easy freeway access for commuters, this move in ready home offers the perfect blend of luxury, comfort, efficiency, and California living....
Contact an agent
Home facts
- Year built:2004
- Listing ID #:226096886
- Added:47 day(s) ago
- Updated:September 17, 2026 at 03:52 PM
Rooms and interior
- Bedrooms:5
- Total bathrooms:4
- Full bathrooms:4
- Flooring:Laminate, Marble, Tile Floor, Wood Floors
- Kitchen Description:Dishwasher, Disposal, Free Standing Gas Range, Free Standing Refrigerator, Hood Over Range, Microwave
- Living area:3,312 sq. ft.
Heating and cooling
- Cooling:Central
- Heating:Central
Structure and exterior
- Roof:Tile
- Year built:2004
- Building area:3,312 sq. ft.
- Lot area:0.14 Acres
- Lot Features:Curb(s)/Gutter(s)
- Construction Materials:Stucco, Wood
- Foundation Description:Slab
- Levels:2 Story
Utilities
- Sewer:Public Sewer
Finances and disclosures
- Price:$660,000
- Price per sq. ft.:$199.28
Features and amenities
- Appliances:Dishwasher, Disposal, Microwave
- Laundry features:Inside Laundry Room
Parking
- Garage spaces:4
 MetroList MLS 2026. This information is being provided by MetroList MLS. All measurements and calculations of area are approximate. Information provided by Seller/Other sources, not verified by Broker. All interested persons should independently verify accuracy of information. Provided properties may or may not be listed by the office/agent presenting the information. Data Updated: September 17, 2026. Information being provided is for consumers' personal, non-commercial use and may not be used for any purpose other than to identify prospective properties consumers may be interested in purchasing. Information deemed reliable but not guaranteed. Any offer of compensation is made only to Participants of MLS where the subject listing is filed and in accordance with such MLS's regulations or rules. MFMLS Member Broker: Romeo Aurelio
New listings near 1426 Nubian Street
- Open Sat, 1 to 3pmNew
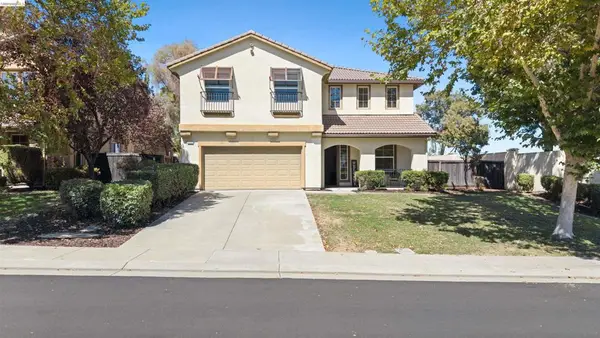 $500,000Active3 beds 3 baths2,728 sq. ft.
9569 California Oak Cir, Patterson, CA 95363
MLS# 41148019Listed by: KELLER WILLIAMS - New
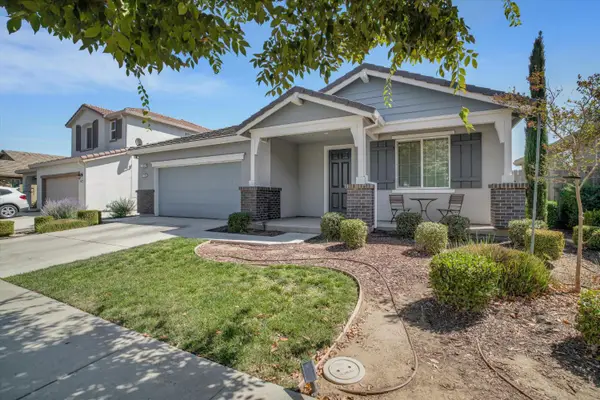 $545,000Active3 beds 2 baths2,062 sq. ft.
778 Bogdanich Parkway, Patterson, CA 95363
MLS# 226115947Listed by: PMZ REAL ESTATE - New
 $105,000Active2 beds 2 baths1,176 sq. ft.
250 E Las Palmas Avenue #47, Patterson, CA 95363
MLS# 226115802Listed by: REALTY WORLD -RW PROPERTIES - New
 $549,999Active5 beds 4 baths3,154 sq. ft.
500 Henley Parkway, Patterson, CA 95363
MLS# 226115395Listed by: MOUNTAIN VALLEY PROPERTIES - New
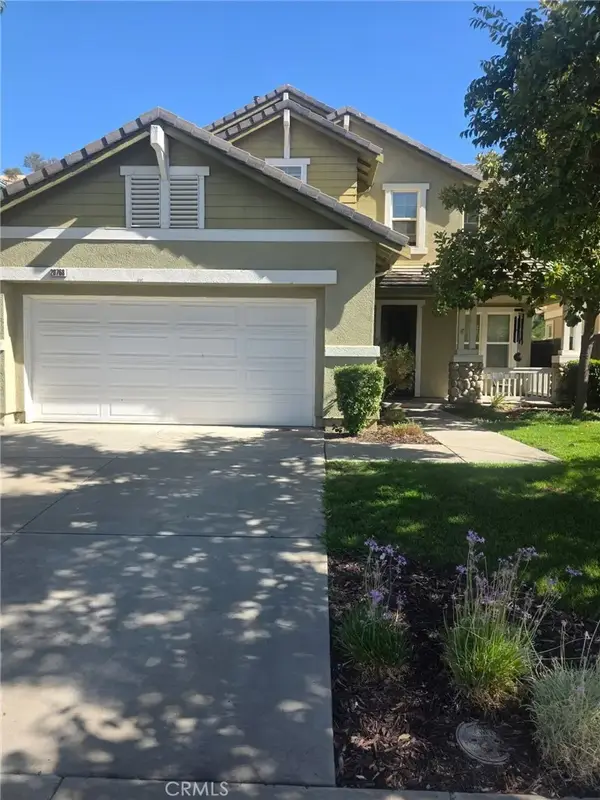 $775,000Active3 beds 3 baths2,828 sq. ft.
20768 Fairway, Patterson, CA 95363
MLS# PW26199871Listed by: HOME SAVER REALTY - New
 $339,777Active3 beds 3 baths1,802 sq. ft.
9348 Vintner Circle, Patterson, CA 95363
MLS# 41147982Listed by: KELLER WILLIAMS REALTY - New
 $495,000Active8.13 Acres
0 Ca-33, Patterson, CA 95363
MLS# 226112837Listed by: KW CENTRAL VALLEY - New
 $437,475Active4 beds 2 baths1,514 sq. ft.
523 Chesterfield Drive, Patterson, CA 95363
MLS# 226112892Listed by: REALTY WORLD -RW PROPERTIES - New
 $49,888Active0.46 Acres
20600 Morton Davis Circle, Patterson, CA 95363
MLS# 226113081Listed by: PMZ REAL ESTATE - New
 $500,000Active3 beds 2 baths1,826 sq. ft.
701 N 3rd Street, Patterson, CA 95363
MLS# 226112240Listed by: MOUNTAIN VALLEY PROPERTIES


Protect your home and budget from life's surprises with an Assurant Home Warranty, backed by a partner that supports you through every step of homeownership. Explore Plans.
©2026 Century 21 Real Estate LLC. All rights reserved. CENTURY 21®, the CENTURY 21 Logo and C21® are service marks owned by Century 21 Real Estate LLC. Century 21 Real Estate LLC fully supports the principles of the Fair Housing Act and the Equal Opportunity Act. Each office is independently owned and operated. Listing information is deemed reliable but not guaranteed accurate.