
250 E Las Palmas Avenue #47, Patterson, CA 95363
Local realty services provided by:CENTURY 21 Select Real Estate, Inc.
250 E Las Palmas Avenue #47,Patterson, CA 95363
$105,000
- 2 Beds
- 2 Baths
- 1,176 sq. ft.
- Mobile / Manufactured
- Pending
Listed by: rhonda wheeland
Office: realty world -rw properties
MLS#:226115802
Source:MFMLS
Price summary
- Price:$105,000
- Price per sq. ft.:$89.29
About this home
Welcome to this beautifully remodeled 2-bedroom, 1.5-bath single-wide home with a spacious pop-out, located in a desirable 55+ community. Completely remodeled, this home offers the feel and finish of a brand-new property. Extensive upgrades include a new HVAC system, new 60 mil PVC Fleece Back roof, windows, flooring, kitchen, bathrooms, appliances and leveling of the home. The updated kitchen provides a fresh, modern space for cooking and entertaining, while the remodeled bathrooms feature stylish finishes and fixtures. The spacious pop-out adds valuable living area and creates a comfortable, open feel throughout the home. With major systems, finishes, and appliances all updated, this move-in-ready home offers exceptional peace of mind and convenience. Whether you're looking to downsize, simplify, or enjoy low-maintenance living, this turn-key home is ready for its next owner. Don't miss the opportunity to own a fully renovated home in a 55+ community!
Contact an agent
Home facts
- Year built:1979
- Listing ID #:226115802
- Added:2 day(s) ago
- Updated:September 18, 2026 at 12:44 AM
Rooms and interior
- Bedrooms:2
- Total bathrooms:2
- Full bathrooms:1
- Flooring:Tile Floor
- Kitchen Description:Built-In Electric Range, Dishwasher, Disposal, Microwave
- Living area:1,176 sq. ft.
Heating and cooling
- Cooling:Central, Wall Unit(s), Window Unit(s)
- Heating:Central
Structure and exterior
- Year built:1979
- Building area:1,176 sq. ft.
- Construction Materials:Aluminium Siding
- Foundation Description:Pillar Post Pier
Utilities
- Sewer:Public Sewer
Finances and disclosures
- Price:$105,000
- Price per sq. ft.:$89.29
Features and amenities
- Appliances:Dishwasher, Disposal, Microwave
- Laundry features:Dryer Included, Washer Included
Parking
- Total parking spaces:2
- Carport spaces:1
 MetroList MLS 2026. This information is being provided by MetroList MLS. All measurements and calculations of area are approximate. Information provided by Seller/Other sources, not verified by Broker. All interested persons should independently verify accuracy of information. Provided properties may or may not be listed by the office/agent presenting the information. Data Updated: September 18, 2026. Information being provided is for consumers' personal, non-commercial use and may not be used for any purpose other than to identify prospective properties consumers may be interested in purchasing. Information deemed reliable but not guaranteed. Any offer of compensation is made only to Participants of MLS where the subject listing is filed and in accordance with such MLS's regulations or rules. MFMLS Member Broker: Mike Southwick
New listings near 250 E Las Palmas Avenue #47
- New
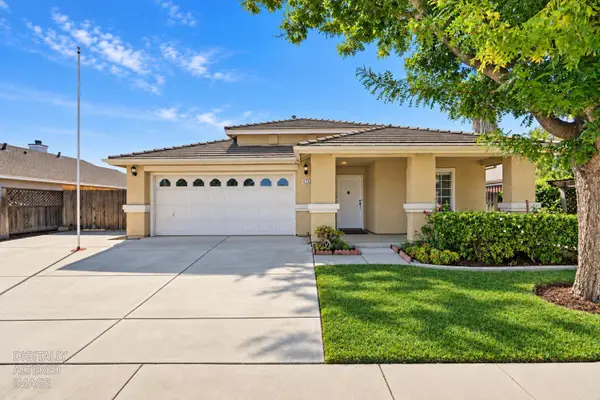 $499,490Active3 beds 2 baths1,773 sq. ft.
425 Sanderling Drive, Patterson, CA 95363
MLS# 226117305Listed by: HOMESMART PV & ASSOCIATES - Open Sat, 1 to 3pmNew
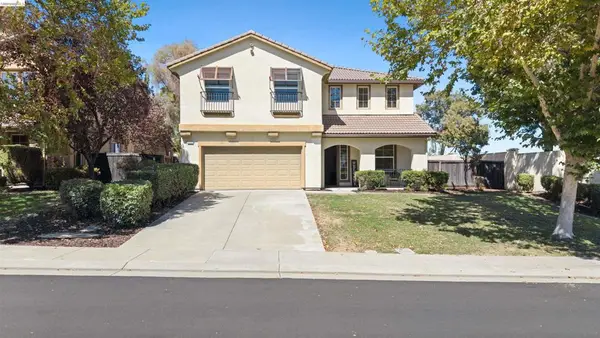 $500,000Active3 beds 3 baths2,728 sq. ft.
9569 California Oak Cir, Patterson, CA 95363
MLS# 41148019Listed by: KELLER WILLIAMS - Open Sat, 11:30am to 1:30pmNew
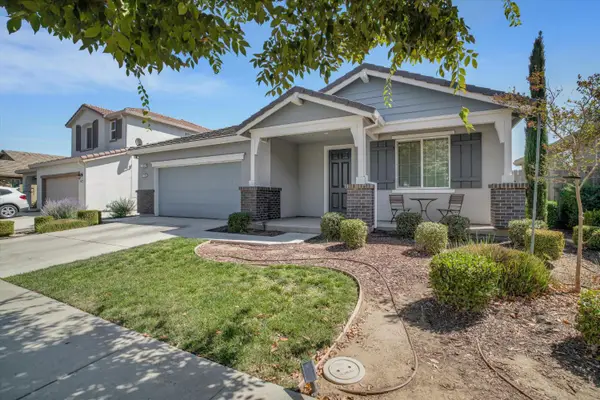 $545,000Active3 beds 2 baths2,062 sq. ft.
778 Bogdanich Parkway, Patterson, CA 95363
MLS# 226115947Listed by: PMZ REAL ESTATE - New
 $549,999Active5 beds 4 baths3,154 sq. ft.
500 Henley Parkway, Patterson, CA 95363
MLS# 226115395Listed by: MOUNTAIN VALLEY PROPERTIES - New
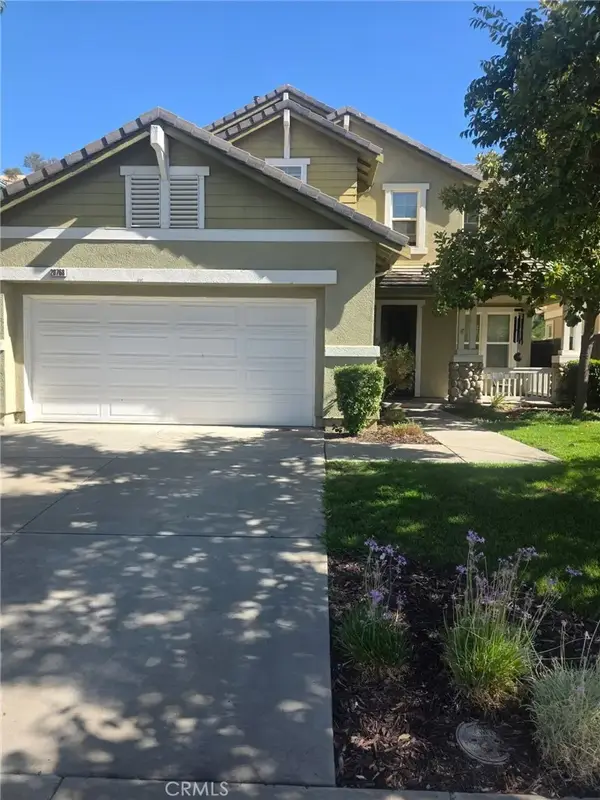 $775,000Active3 beds 3 baths2,828 sq. ft.
20768 Fairway, Patterson, CA 95363
MLS# PW26199871Listed by: HOME SAVER REALTY - New
 $339,777Active3 beds 3 baths1,802 sq. ft.
9348 Vintner Circle, Patterson, CA 95363
MLS# 41147982Listed by: KELLER WILLIAMS REALTY - New
 $495,000Active8.13 Acres
0 Ca-33, Patterson, CA 95363
MLS# 226112837Listed by: KW CENTRAL VALLEY - New
 $437,475Active4 beds 2 baths1,514 sq. ft.
523 Chesterfield Drive, Patterson, CA 95363
MLS# 226112892Listed by: REALTY WORLD -RW PROPERTIES - New
 $49,888Active0.46 Acres
20600 Morton Davis Circle, Patterson, CA 95363
MLS# 226113081Listed by: PMZ REAL ESTATE


Protect your home and budget from life's surprises with an Assurant Home Warranty, backed by a partner that supports you through every step of homeownership. Explore Plans.
©2026 Century 21 Real Estate LLC. All rights reserved. CENTURY 21®, the CENTURY 21 Logo and C21® are service marks owned by Century 21 Real Estate LLC. Century 21 Real Estate LLC fully supports the principles of the Fair Housing Act and the Equal Opportunity Act. Each office is independently owned and operated. Listing information is deemed reliable but not guaranteed accurate.