
331 Durer Drive, Patterson, CA 95363
Local realty services provided by:CENTURY 21 Epic
331 Durer Drive,Patterson, CA 95363
$499,900
- 5 Beds
- 4 Baths
- 3,122 sq. ft.
- Single family
- Active
Listed by: jimmy wu, shaoyu yue
Office: sunshine investment
MLS#:ML82061894
Source:Bay East, CCAR, bridgeMLS
Price summary
- Price:$499,900
- Price per sq. ft.:$160.12
About this home
Price reduced for quick sale. Seller is motivated. This Patterson home offers 3,122 sq ft of living space on a 7,150 sq ft lot, 5 bedrooms, 3 1/2 bathrooms. Living room with high ceiling. The kitchen is equipped with Brand new gas oven and range, dishwasher, garbage disposal. All bathroom toilets are new. The separate large family room includes a fireplace. Brand new laminated floor in living room, family room and kitchen. New carpet in upstairs floor and stairs. Two-car garage and is located within the Patterson Joint Unified elementary school district. This residence combines spacious living areas with practical amenities in Patterson.
Contact an agent
Home facts
- Year built:2005
- Listing ID #:ML82061894
- Added:36 day(s) ago
- Updated:October 25, 2026 at 06:01 AM
Rooms and interior
- Bedrooms:5
- Total bathrooms:4
- Full bathrooms:3
- Kitchen Description:Dishwasher
- Living area:3,122 sq. ft.
Heating and cooling
- Cooling:Ceiling Fan(s), Central Air
- Heating:Forced Air
- Central air:Yes
Structure and exterior
- Roof:Composition Shingles
- Year built:2005
- Building area:3,122 sq. ft.
- Lot area:0.16 Acres
- Foundation Description:Slab
Finances and disclosures
- Price:$499,900
- Price per sq. ft.:$160.12
Features and amenities
- Appliances:Dishwasher
Parking
- Parking description:Attached
- Garage:Yes
- Garage spaces:2
 Bay East 2026. CCAR 2026 bridgeMLS 2026. Information Deemed Reliable But Not Guaranteed. This information is being provided by the Bay East MLS, or CCAR MLS, or bridgeMLS. The listings presented here may or may not be listed by the Broker/Agent operating this website. This information is intended for the personal use of consumers and may not be used for any purpose other than to identify prospective properties consumers may be interested in purchasing. Data last updated at October 25, 2026 CAMAXMLS Member Broker: Mike Southwick
New listings near 331 Durer Drive
- New
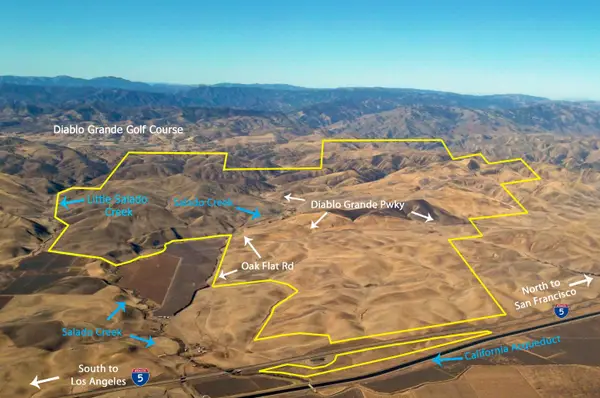 $16,528,175Active6611.27 Acres
0 Oak Flat Road, Patterson, CA 95363
MLS# 226129411Listed by: DONLON REALTY - New
 $349,999Active3 beds 2 baths1,932 sq. ft.
9345 Jacks Pl, PATTERSON, CA 95363
MLS# 41152081Listed by: PALO ROJO - New
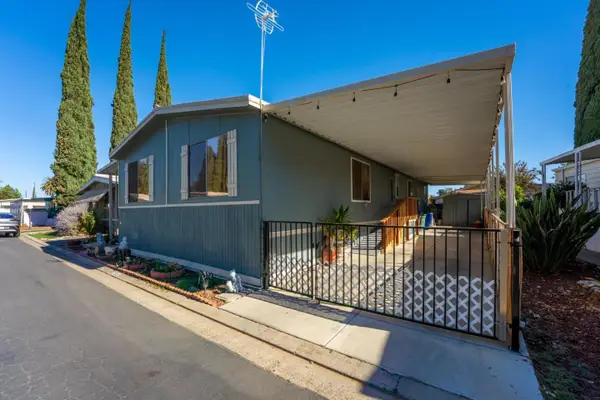 $128,900Active2 beds 2 baths1,200 sq. ft.
250 Las Palmas Avenue, PATTERSON, CA 95363
MLS# 82065429Listed by: INTERO R E SERVICES - New
 $128,900Active2 beds 2 baths1,200 sq. ft.
250 E Las Palmas Avenue #80, Patterson, CA 95363
MLS# ML82065429Listed by: INTERO R E SERVICES - New
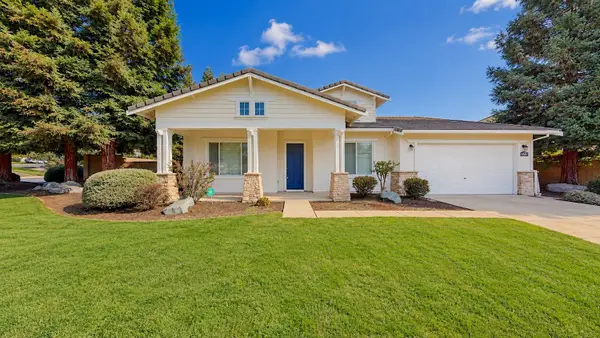 $538,000Active4 beds 4 baths3,309 sq. ft.
20939 Valley View Place, Patterson, CA 95363
MLS# 226130608Listed by: GNN REAL ESTATE - Open Sun, 12 to 3pmNew
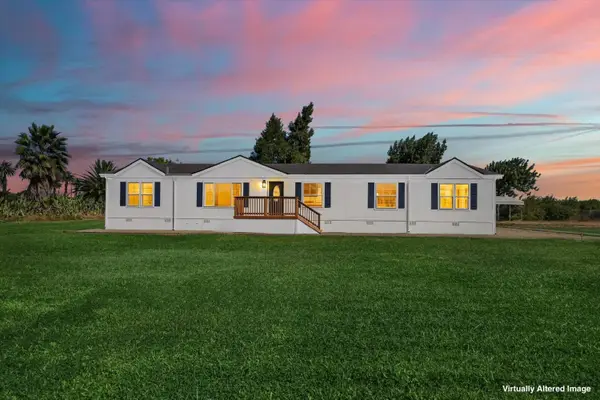 $849,000Active4 beds 2 baths2,280 sq. ft.
15556 Sycamore Avenue, Patterson, CA 95363
MLS# 226129986Listed by: MOUNTAIN VALLEY PROPERTIES - New
 $1,560,000Active6 beds 4 baths4,300 sq. ft.
1749 Orange Avenue, Patterson, CA 95363
MLS# 226129608Listed by: MOUNTAIN VALLEY PROPERTIES - New
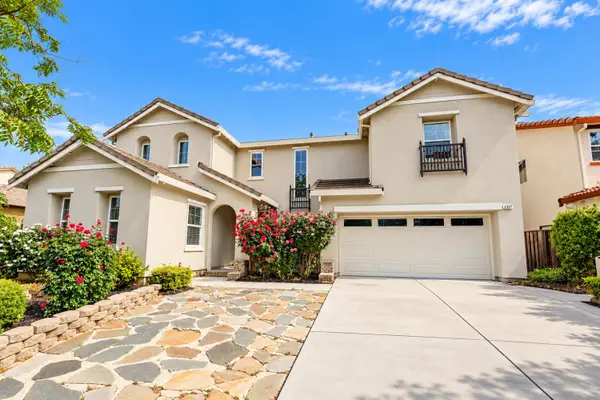 $598,000Active5 beds 3 baths3,835 sq. ft.
1317 Zinnia Court, Patterson, CA 95363
MLS# 226129171Listed by: TAG REALTY INC - New
 $519,995Active4 beds 3 baths3,178 sq. ft.
119 Hackney Street, Patterson, CA 95363
MLS# 226127647Listed by: PMZ REAL ESTATE - New
 $334,888Active3 beds 3 baths2,036 sq. ft.
9387 Vintner Circle, Patterson, CA 95363
MLS# 226127798Listed by: EXP REALTY OF CALIFORNIA INC.


Protect your home and budget from life's surprises with an Assurant Home Warranty, backed by a partner that supports you through every step of homeownership. Explore Plans.
©2026 Century 21 Real Estate LLC. All rights reserved. CENTURY 21®, the CENTURY 21 Logo and C21® are service marks owned by Century 21 Real Estate LLC. Century 21 Real Estate LLC fully supports the principles of the Fair Housing Act and the Equal Opportunity Act. Each office is independently owned and operated. Listing information is deemed reliable but not guaranteed accurate.