
575 Amberina Drive, Patterson, CA 95363
Local realty services provided by:CENTURY 21 Select Real Estate, Inc.
575 Amberina Drive,Patterson, CA 95363
$463,000
- 3 Beds
- 2 Baths
- - sq. ft.
- Single family
- Sold
Listed by: cyndy gomes
Office: realty world -rw properties
MLS#:226097551
Source:MFMLS
Sorry, we are unable to map this address
Price summary
- Price:$463,000
About this home
Welcome to this wonderful 3-bedroom, 2-bath home nestled in a highly desirable, peaceful neighborhood where families can truly feel at home. Built in 1987 and lovingly cared for by only 2 owners. There is NO Melo Roos tax or HOA. This home reflects years of pride in ownership and thoughtful maintenance. Inside you'll find a comfortable layout that's perfect for everyday living, family gatherings and making lifelong memories.
Contact an agent
Home facts
- Year built:1987
- Listing ID #:226097551
- Added:36 day(s) ago
- Updated:September 09, 2026 at 03:42 AM
Rooms and interior
- Bedrooms:3
- Total bathrooms:2
- Full bathrooms:2
- Flooring:Carpet, Laminate, Linoleum
- Kitchen Description:Dishwasher, Disposal, Free Standing Gas Range
Heating and cooling
- Cooling:Ceiling Fan(s), Central
- Heating:Central, Fireplace Insert
Structure and exterior
- Roof:Tile
- Year built:1987
- Lot Features:Auto Sprinkler F&R, Curb(s)/Gutter(s)
- Construction Materials:Stucco
- Exterior Features:Covered Patio
- Foundation Description:Slab
- Levels:1 Story
Utilities
- Sewer:Public Sewer
Finances and disclosures
- Price:$463,000
Features and amenities
- Appliances:Dishwasher, Disposal
- Laundry features:Cabinets, Gas Hook-up, Inside Laundry Room
Parking
- Garage spaces:3
 MetroList MLS 2026. This information is being provided by MetroList MLS. All measurements and calculations of area are approximate. Information provided by Seller/Other sources, not verified by Broker. All interested persons should independently verify accuracy of information. Provided properties may or may not be listed by the office/agent presenting the information. Data Updated: September 9, 2026. Information being provided is for consumers' personal, non-commercial use and may not be used for any purpose other than to identify prospective properties consumers may be interested in purchasing. Information deemed reliable but not guaranteed. Any offer of compensation is made only to Participants of MLS where the subject listing is filed and in accordance with such MLS's regulations or rules. MFMLS Member Broker: Mike Southwick
New listings near 575 Amberina Drive
- New
 $500,000Active3 beds 2 baths1,826 sq. ft.
701 N 3rd Street, Patterson, CA 95363
MLS# 226112240Listed by: MOUNTAIN VALLEY PROPERTIES - New
 $595,000Active5 beds 4 baths3,154 sq. ft.
500 Henley, Patterson, CA 95363
MLS# 226102711Listed by: HOMESMART PV & ASSOCIATES - New
 $470,000Active4 beds 2 baths1,725 sq. ft.
922 Northwich Lane, Patterson, CA 95363
MLS# 226111425Listed by: HOMESMART PV & ASSOCIATES - New
 $420,000Active3 beds 3 baths1,797 sq. ft.
9327 Vintner Circle, Patterson, CA 95363
MLS# 226111176Listed by: EXIT REALTY CONSULTANTS  $449,000Pending4 beds 2 baths1,843 sq. ft.
1347 Cliff Swallow Drive, Patterson, CA 95363
MLS# 226111430Listed by: REALTY WORLD -RW PROPERTIES- New
 $565,000Active6 beds 3 baths2,959 sq. ft.
9100 Golf Canyon Dr, Patterson, CA 95363
MLS# 41147127Listed by: KELLER WILLIAMS TRI-VALLEY - New
 $459,900Active3 beds 2 baths1,398 sq. ft.
932 Arambel Drive, Patterson, CA 95363
MLS# 226111148Listed by: PRESTIGE REALTY - New
 $524,999Active3 beds 2 baths1,523 sq. ft.
1228 Kingfisher Drive, Patterson, CA 95363
MLS# 226110399Listed by: BERKSHIRE HATHAWAY HOMESERVICES-DRYSDALE PROPERTIES - New
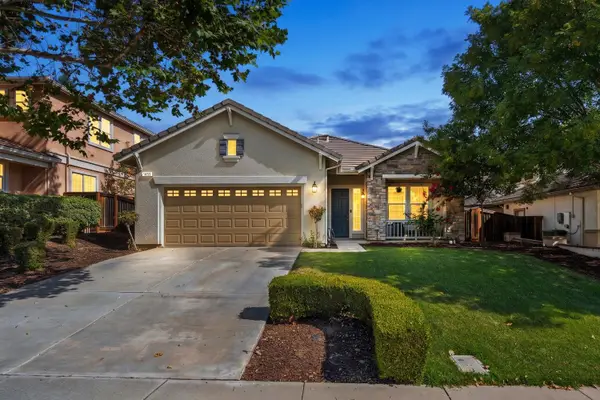 $384,999Active3 beds 2 baths2,010 sq. ft.
9417 California Oak Circle, Patterson, CA 95363
MLS# 226111107Listed by: PMZ REAL ESTATE - New
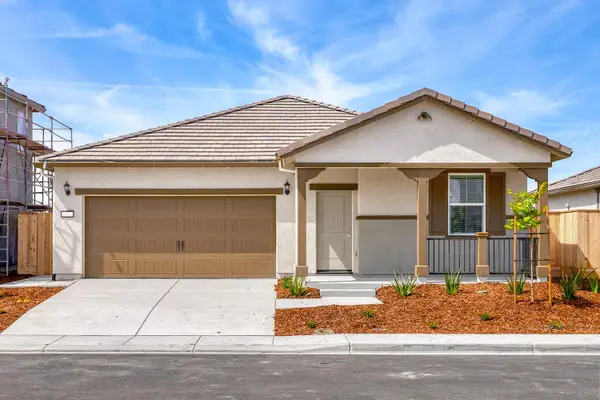 $519,900Active3 beds 2 baths1,491 sq. ft.
620 Darlington Way, Patterson, CA 95363
MLS# 226111055Listed by: LGI REALTY - CALIFORNIA, INC.


Protect your home and budget from life's surprises with an Assurant Home Warranty, backed by a partner that supports you through every step of homeownership. Explore Plans.
©2026 Century 21 Real Estate LLC. All rights reserved. CENTURY 21®, the CENTURY 21 Logo and C21® are service marks owned by Century 21 Real Estate LLC. Century 21 Real Estate LLC fully supports the principles of the Fair Housing Act and the Equal Opportunity Act. Each office is independently owned and operated. Listing information is deemed reliable but not guaranteed accurate.