
913 Ryton Lane, Patterson, CA 95363
Local realty services provided by:CENTURY 21 Select Real Estate, Inc.
913 Ryton Lane,Patterson, CA 95363
$484,990
- 3 Beds
- 2 Baths
- 1,884 sq. ft.
- Single family
- Active
Listed by: lisa celestino
Office: kb home sales-northern california inc
MLS#:226066778
Source:MFMLS
Price summary
- Price:$484,990
- Price per sq. ft.:$257.43
About this home
This Craftsman-style single-story home is currently under construction and features 9-ft. ceilings and an expansive open-concept great room. Luxury vinyl plank flooring extends throughout the main living areas, adding both style and durability. The kitchen showcases truffle-stained cabinetry, quartz countertops, a center island, pantry closet, and Whirlpool® stainless-steel appliances, creating a welcoming space for everyday living and entertaining. The versatile floor plan also includes a den and dedicated laundry room for added convenience. Energy efficient features include Low-E windows, WaterSense® labeled fixtures, a smart thermostat, an electric water heater, and a solar energy system available for purchase or lease. Located in the desirable Acacia II at Patterson Ranch community, this home is near neighborhood parks and within walking distance of the local elementary school. Convenient access to I-5 and Hwy. 99 provides easy connections to Tracy, Turlock, and other Central Valley destinations....
Contact an agent
Home facts
- Listing ID #:226066778
- Added:113 day(s) ago
- Updated:September 17, 2026 at 05:14 PM
Rooms and interior
- Bedrooms:3
- Total bathrooms:2
- Full bathrooms:2
- Flooring:Carpet
- Living area:1,884 sq. ft.
Heating and cooling
- Cooling:Central
- Heating:Central
Structure and exterior
- Roof:Tile
- Building area:1,884 sq. ft.
- Lot area:0.11 Acres
- Construction Materials:Stucco, Wood
- Foundation Description:Concrete, Slab
- Levels:1 Story
Utilities
- Sewer:Public Sewer
Finances and disclosures
- Price:$484,990
- Price per sq. ft.:$257.43
Features and amenities
- Laundry features:Inside Laundry Room
Parking
- Garage spaces:2
 MetroList MLS 2026. This information is being provided by MetroList MLS. All measurements and calculations of area are approximate. Information provided by Seller/Other sources, not verified by Broker. All interested persons should independently verify accuracy of information. Provided properties may or may not be listed by the office/agent presenting the information. Data Updated: September 17, 2026. Information being provided is for consumers' personal, non-commercial use and may not be used for any purpose other than to identify prospective properties consumers may be interested in purchasing. Information deemed reliable but not guaranteed. Any offer of compensation is made only to Participants of MLS where the subject listing is filed and in accordance with such MLS's regulations or rules. MFMLS Member Broker: Mike Southwick
New listings near 913 Ryton Lane
- Open Sat, 1 to 3pmNew
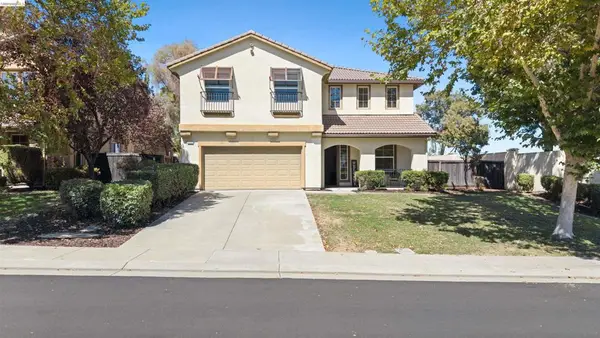 $500,000Active3 beds 3 baths2,728 sq. ft.
9569 California Oak Cir, Patterson, CA 95363
MLS# 41148019Listed by: KELLER WILLIAMS - Open Sat, 11:30am to 1:30pmNew
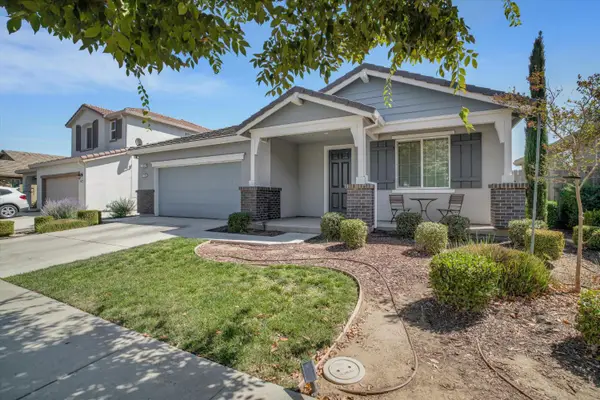 $545,000Active3 beds 2 baths2,062 sq. ft.
778 Bogdanich Parkway, Patterson, CA 95363
MLS# 226115947Listed by: PMZ REAL ESTATE  $105,000Pending2 beds 2 baths1,176 sq. ft.
250 E Las Palmas Avenue #47, Patterson, CA 95363
MLS# 226115802Listed by: REALTY WORLD -RW PROPERTIES- New
 $549,999Active5 beds 4 baths3,154 sq. ft.
500 Henley Parkway, Patterson, CA 95363
MLS# 226115395Listed by: MOUNTAIN VALLEY PROPERTIES - New
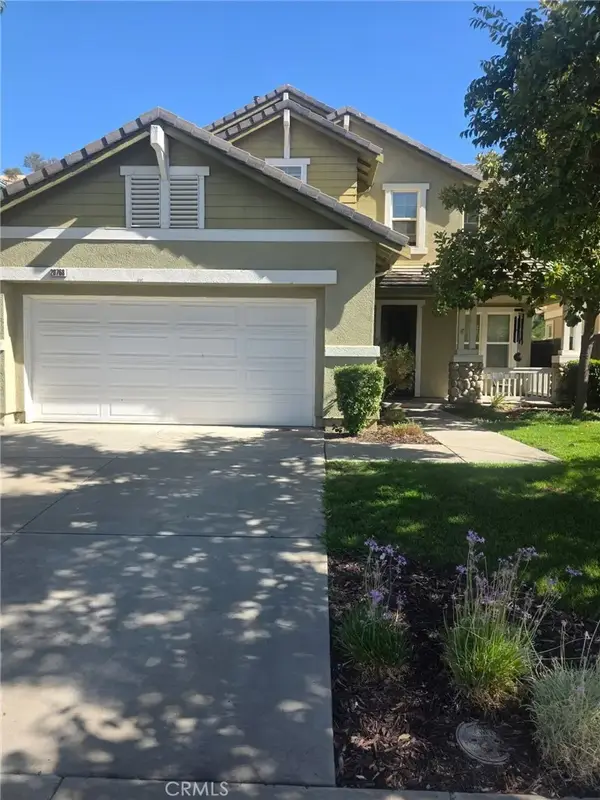 $775,000Active3 beds 3 baths2,828 sq. ft.
20768 Fairway, Patterson, CA 95363
MLS# PW26199871Listed by: HOME SAVER REALTY - New
 $339,777Active3 beds 3 baths1,802 sq. ft.
9348 Vintner Circle, Patterson, CA 95363
MLS# 41147982Listed by: KELLER WILLIAMS REALTY - New
 $495,000Active8.13 Acres
0 Ca-33, Patterson, CA 95363
MLS# 226112837Listed by: KW CENTRAL VALLEY - New
 $437,475Active4 beds 2 baths1,514 sq. ft.
523 Chesterfield Drive, Patterson, CA 95363
MLS# 226112892Listed by: REALTY WORLD -RW PROPERTIES - New
 $49,888Active0.46 Acres
20600 Morton Davis Circle, Patterson, CA 95363
MLS# 226113081Listed by: PMZ REAL ESTATE - New
 $500,000Active3 beds 2 baths1,826 sq. ft.
701 N 3rd Street, Patterson, CA 95363
MLS# 226112240Listed by: MOUNTAIN VALLEY PROPERTIES


Protect your home and budget from life's surprises with an Assurant Home Warranty, backed by a partner that supports you through every step of homeownership. Explore Plans.
©2026 Century 21 Real Estate LLC. All rights reserved. CENTURY 21®, the CENTURY 21 Logo and C21® are service marks owned by Century 21 Real Estate LLC. Century 21 Real Estate LLC fully supports the principles of the Fair Housing Act and the Equal Opportunity Act. Each office is independently owned and operated. Listing information is deemed reliable but not guaranteed accurate.