
3076 Strawberry Hill Road, Pebble Beach, CA 93953
Local realty services provided by:CENTURY 21 Masters
3076 Strawberry Hill Road,Pebble Beach, CA 93953
$1,899,000
- 3 Beds
- 3 Baths
- 2,654 sq. ft.
- Single family
- Active
Listed by: catherine gheen
Office: gheen properties inc
MLS#:ML82063656
Source:Bay East, CCAR, bridgeMLS
Price summary
- Price:$1,899,000
- Price per sq. ft.:$715.52
About this home
Located in Pebble Beach, this 3-bedroom, 3-bathroom home offers 2,654 square feet of living space on a lot exceeding 10,000 square feet. The kitchen is equipped with a gas cooktop, built-in double ovens, microwave, dishwasher, refrigerator, and tile countertops. Flooring throughout combines tile and carpet, complementing the open beam and vaulted ceilings found in the living areas. Enjoy two fireplaces one gas starter and one wood burning adding warmth and ambiance. The primary suite features a walk-in closet and a stall shower, with additional bathrooms offering showers over tubs. A separate family room provides versatile living space. Laundry is conveniently located in the utility room with both 110V and 220V electrical hookups for washer and dryer. The property is part of the Pacific Grove Unified Elementary School District and includes a two-car garage. Heating is provided by gas with central forced air, and energy-efficient features include insulated walls, double pane windows, and low-flow plumbing fixtures. This property sits inside of Pebble Beach with the infamous 17 mile drive, legendary golf courses, and of course the magnificent Pacific Ocean. This location offers so much of nature to enjoy, and world class restaurants....
Contact an agent
Home facts
- Year built:1970
- Listing ID #:ML82063656
- Added:19 day(s) ago
- Updated:October 25, 2026 at 05:36 AM
Rooms and interior
- Bedrooms:3
- Total bathrooms:3
- Full bathrooms:3
- Flooring:Tile
- Bathrooms Description:Shower Over Tub, Stall Shower, Tile
- Kitchen Description:220 Volt Outlet, Breakfast Bar, Built-in Oven, Dishwasher, Double Oven, Gas Range, Gas Range/Cooktop, Microwave, Oven, Self Cleaning Oven, Self-cleaning Oven
- Living area:2,654 sq. ft.
Heating and cooling
- Heating:Forced Air, Natural Gas
Structure and exterior
- Roof:Composition Shingles
- Year built:1970
- Building area:2,654 sq. ft.
- Lot area:0.23 Acres
Utilities
- Water:Public
Finances and disclosures
- Price:$1,899,000
- Price per sq. ft.:$715.52
Features and amenities
- Appliances:Dishwasher, Double Oven, Gas Range, Microwave, Oven, Self Cleaning Oven
Parking
- Parking description:Attached, Golf Cart Garage, Guest, Workshop in Garage
- Garage:Yes
- Garage spaces:2
 Bay East 2026. CCAR 2026 bridgeMLS 2026. Information Deemed Reliable But Not Guaranteed. This information is being provided by the Bay East MLS, or CCAR MLS, or bridgeMLS. The listings presented here may or may not be listed by the Broker/Agent operating this website. This information is intended for the personal use of consumers and may not be used for any purpose other than to identify prospective properties consumers may be interested in purchasing. Data last updated at October 25, 2026 CAMAXMLS Member Broker: Romeo Aurelio
New listings near 3076 Strawberry Hill Road
- New
 $43,800,000Active6 beds 10 baths8,572 sq. ft.
3364 17 Mile Drive, Pebble Beach, CA 93953
MLS# ML82065215Listed by: SERHANT CALIFORNIA INC  $11,000,000Active3 beds 4 baths3,888 sq. ft.
1552 Riata Road, Pebble Beach, CA 93953
MLS# ML82064224Listed by: CHRISTIE'S INTERNATIONAL REAL ESTATE SERENO $4,195,000Active4 beds 3 baths3,159 sq. ft.
1025 Sombrero Road, Pebble Beach, CA 93953
MLS# ML82063682Listed by: REAL BROKERAGE TECHNOLOGIES $1,575,000Active4 beds 2 baths1,826 sq. ft.
4176 Sunset Lane, Pebble Beach, CA 93953
MLS# ML82062840Listed by: COLDWELL BANKER REALTY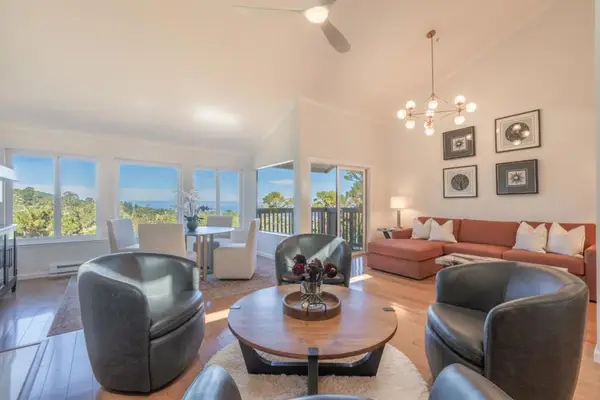 $1,450,000Pending3 beds 3 baths1,927 sq. ft.
27 Shepherds, Pebble Beach, CA 93953
MLS# ML82062784Listed by: COMPASS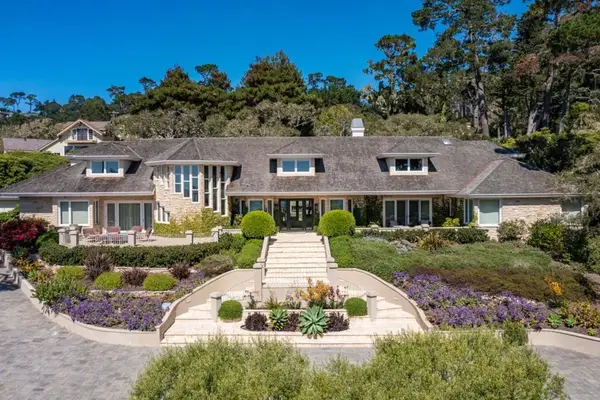 $17,600,000Active5 beds 6 baths7,061 sq. ft.
3208 Palmero Way, Pebble Beach, CA 93953
MLS# ML82062308Listed by: CARMEL REALTY COMPANY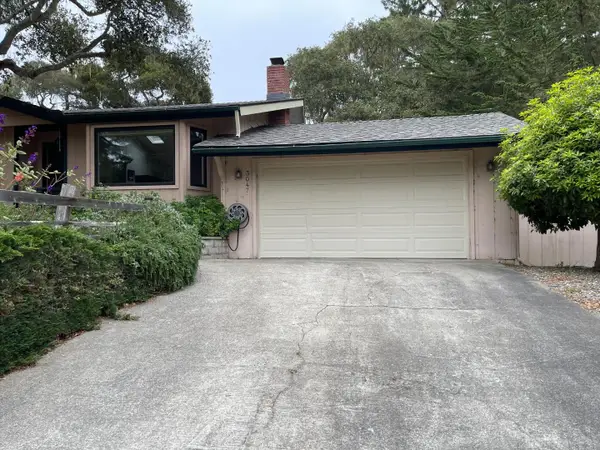 $2,350,000Active4 beds 3 baths2,423 sq. ft.
3047 Sherman Road, Pebble Beach, CA 93953
MLS# ML82062067Listed by: BERNICE JACOBS REALTY $8,275,000Active3 beds 3 baths3,570 sq. ft.
1651 Crespi Lane, Pebble Beach, CA 93953
MLS# ML82060949Listed by: COMPASS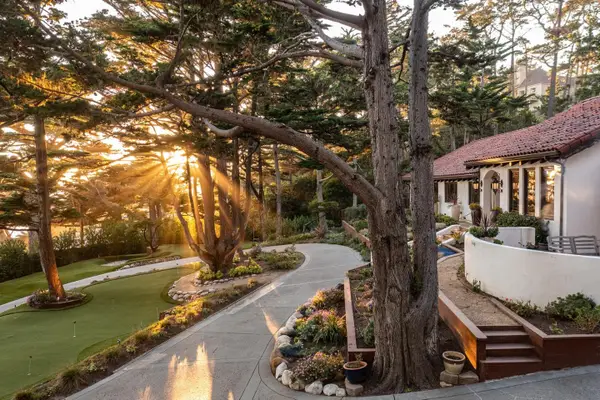 $7,950,000Active4 beds 3 baths2,810 sq. ft.
3217 17 Mile Drive, Pebble Beach, CA 93953
MLS# ML82049326Listed by: CARMEL REALTY COMPANY


Protect your home and budget from life's surprises with an Assurant Home Warranty, backed by a partner that supports you through every step of homeownership. Explore Plans.
©2026 Century 21 Real Estate LLC. All rights reserved. CENTURY 21®, the CENTURY 21 Logo and C21® are service marks owned by Century 21 Real Estate LLC. Century 21 Real Estate LLC fully supports the principles of the Fair Housing Act and the Equal Opportunity Act. Each office is independently owned and operated. Listing information is deemed reliable but not guaranteed accurate.