
11968 Warbler Way, Penn Valley, CA 95946
Local realty services provided by:CENTURY 21 Masters
11968 Warbler Way,Penn Valley, CA 95946
$345,000
- 2 Beds
- 1 Baths
- 994 sq. ft.
- Single family
- Active
Listed by: lisa soltesz, kaysha rice
Office: opendoor brokerage inc
MLS#:226132376
Source:MetroList
Price summary
- Price:$345,000
- Price per sq. ft.:$347.08
- Monthly HOA dues:$310.08
About this home
11968 Warbler Way is a single-level Penn Valley home with two bedrooms, one bathroom and over 800 square feet of living space. The layout wraps around a central patio. The main living room has a freestanding stove against a textured accent wall and opens toward the kitchen. A long counter runs beneath the kitchen window, with cabinet storage above and below. Both bedrooms have closets, and the bathroom includes a tub-shower combination. A laundry closet sits beside the kitchen. Outside, a paved driveway leads to the attached garage, with mature trees and rock-edged planting areas around the home. Included 100-Day Home Warranty with buyer activation
Contact an agent
Home facts
- Year built:1981
- Listing ID #:226132376
- Added:1 day(s) ago
- Updated:October 28, 2026 at 03:44 AM
Rooms and interior
- Bedrooms:2
- Total bathrooms:1
- Full bathrooms:1
- Flooring:Laminate, Vinyl
- Living area:994 sq. ft.
Heating and cooling
- Cooling:Central
- Heating:Central, Natural Gas
Structure and exterior
- Roof:Composition Shingle
- Year built:1981
- Building area:994 sq. ft.
- Lot area:0.34 Acres
- Construction Materials:Wood
- Foundation Description:Slab
- Levels:1 Story
Utilities
- Sewer:Public Sewer
Finances and disclosures
- Price:$345,000
- Price per sq. ft.:$347.08
Features and amenities
- Laundry features:Inside Laundry Area
Parking
- Garage spaces:2
 MetroList MLS 2026. This information is being provided by MetroList MLS. All measurements and calculations of area are approximate. Information provided by Seller/Other sources, not verified by Broker. All interested persons should independently verify accuracy of information. Provided properties may or may not be listed by the office/agent presenting the information. Data Updated: October 28, 2026. Information being provided is for consumers' personal, non-commercial use and may not be used for any purpose other than to identify prospective properties consumers may be interested in purchasing. Information deemed reliable but not guaranteed. Any offer of compensation is made only to Participants of MLS where the subject listing is filed and in accordance with such MLS's regulations or rules. MFMLS Member Broker: Romeo Aurelio
New listings near 11968 Warbler Way
- New
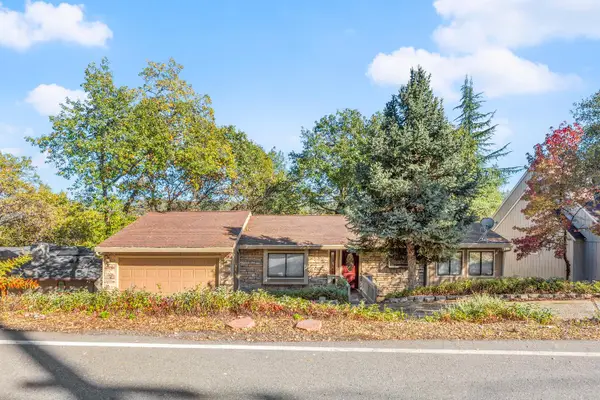 $397,000Active3 beds 3 baths1,769 sq. ft.
18330 Hummingbird Drive, Penn Valley, CA 95946
MLS# 226132331Listed by: WESELY & ASSOCIATES - New
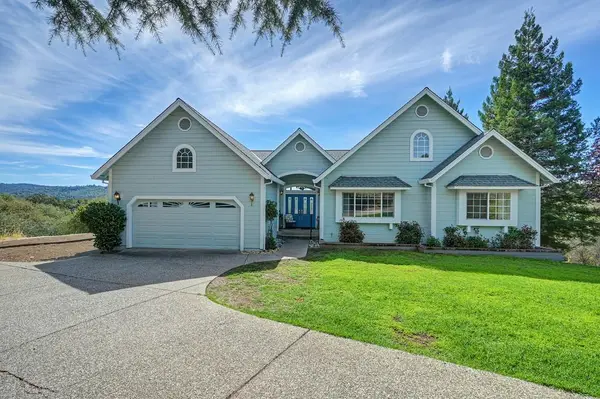 $625,000Active3 beds 2 baths2,313 sq. ft.
13313 Gold Court, Penn Valley, CA 95946
MLS# 226132122Listed by: COLDWELL BANKER GRASS ROOTS REALTY - New
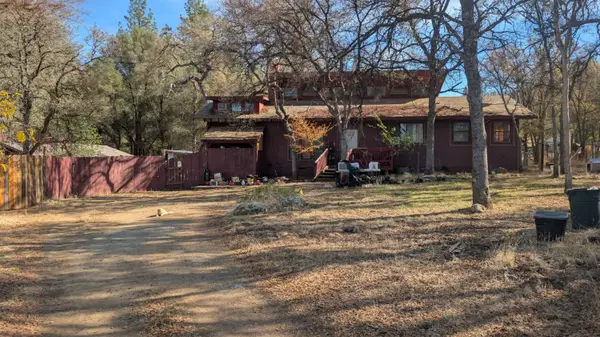 $395,000Active1 beds 1 baths838 sq. ft.
12239 Long Valley Road, Penn Valley, CA 95946
MLS# 226130041Listed by: ADVANTAGE REAL ESTATE - New
 $397,000Active3 beds 2 baths1,424 sq. ft.
17918 Woodglen Lane, Penn Valley, CA 95946
MLS# 226129526Listed by: DYLAN TRAN BROKER - New
 $675,000Active3 beds 2 baths2,166 sq. ft.
17506 Long Branch Court, Penn Valley, CA 95946
MLS# 226102455Listed by: TROTTER PROPERTIES  $525,000Active3 beds 2 baths2,012 sq. ft.
12808 Lake Wildwood Drive, Penn Valley, CA 95946
MLS# 226127844Listed by: RE/MAX GOLD $259,000Active2 beds 1 baths1,095 sq. ft.
17324 Derby Way, Penn Valley, CA 95946
MLS# 226125188Listed by: S & J PROPERTY MANAGEMENT AND REAL ESTATE, INC. $459,900Active2 beds 2 baths1,496 sq. ft.
11799 Lake Wildwood Drive, Penn Valley, CA 95946
MLS# 226126937Listed by: ABSOLUTE REALTY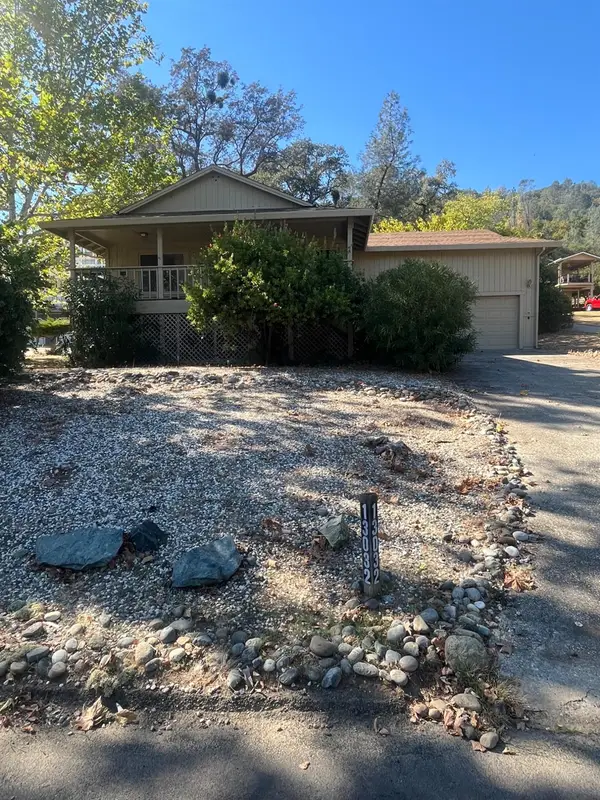 $427,000Active2 beds 2 baths1,680 sq. ft.
13032 Thistle Loop, Penn Valley, CA 95946
MLS# 226124651Listed by: NEXTHOME APEX REALTY


Protect your home and budget from life's surprises with an Assurant Home Warranty, backed by a partner that supports you through every step of homeownership. Explore Plans.
©2026 Century 21 Real Estate LLC. All rights reserved. CENTURY 21®, the CENTURY 21 Logo and C21® are service marks owned by Century 21 Real Estate LLC. Century 21 Real Estate LLC fully supports the principles of the Fair Housing Act and the Equal Opportunity Act. Each office is independently owned and operated. Listing information is deemed reliable but not guaranteed accurate.