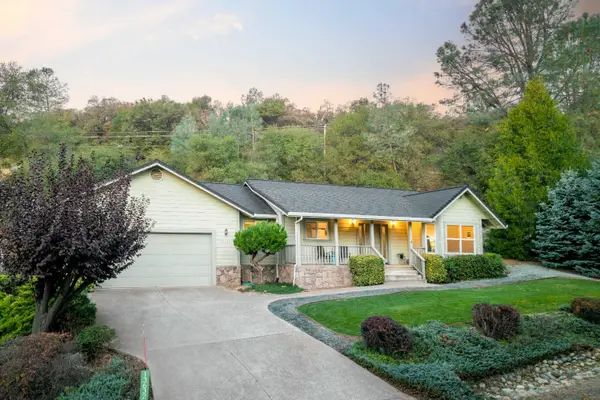
13814 Lake Wildwood Drive, Penn Valley, CA 95946
Local realty services provided by:CENTURY 21 Tri-Dam Realty
13814 Lake Wildwood Drive,Penn Valley, CA 95946
$1,850,000
- 4 Beds
- 3 Baths
- 3,630 sq. ft.
- Single family
- Active
Listed by: steven becerra
Office: oxbridge international co.
MLS#:226136641
Source:MetroList
Price summary
- Price:$1,850,000
- Price per sq. ft.:$509.64
- Monthly HOA dues:$310
About this home
Custom lakeFront Home, built by developer/ contractor as own home. High quality. Glance over the balcony at your private dock on the slow water cove within lake Wildwood. Main rooms are on fist floor, then lower floor with media room and two additional bathrooms. Outdoor kitchen right next to the lake with plenty of lawn area to play and beach front directly to the lake. Mature trees to shade most of all outdoor living.Lake Wildwood offers a beautiful 18 hole golf course, updated clubhouse with restaurant and banquet rooms.
Contact an agent
Home facts
- Year built:1993
- Subdivision & Development:Lake Wildwood
- Listing ID #:226136641
- Added:1 day(s) ago
- Updated:November 10, 2026 at 11:13 AM
Rooms and interior
- Bedrooms:4
- Total bathrooms:3
- Full bathrooms:3
- Flooring:Carpet, Wood Floors
- Kitchen Description:Built-In Electric Oven, Built-In Electric Range, Built-In Gas Range, Compactor, Dishwasher, Disposal, Double Oven, Gas Cook Top, Hood Over Range, Microwave, Plumbed For Ice Maker
- Living area:3,630 sq. ft.
Heating and cooling
- Cooling:Ceiling Fan(s), Central, Whole House Fan
- Heating:Central, Gas, Propane
Structure and exterior
- Roof:Composition Shingle, Shingle
- Year built:1993
- Building area:3,630 sq. ft.
- Lot area:0.48 Acres
- Lot Features:Auto Sprinkler F&R, Gated Community, Landscape Back, Landscape Front
- Construction Materials:Stucco
- Exterior Features:Covered Patio, Uncovered Patio
- Foundation Description:Concrete Perimeter
- Levels:2 Story
Utilities
- Sewer:Public Sewer
Finances and disclosures
- Price:$1,850,000
- Price per sq. ft.:$509.64
Features and amenities
- Appliances:Dishwasher, Disposal, Double Oven, Microwave, Plumbed For Ice Maker
- Laundry features:Cabinets, Dryer Included, Electric, Inside Laundry Room, Laundry Closet, On Upper Floor
- Amenities:Park, Tennis Courts
Parking
- Garage spaces:3
 MetroList MLS 2026. This information is being provided by MetroList MLS. All measurements and calculations of area are approximate. Information provided by Seller/Other sources, not verified by Broker. All interested persons should independently verify accuracy of information. Provided properties may or may not be listed by the office/agent presenting the information. Data Updated: November 10, 2026. Information being provided is for consumers' personal, non-commercial use and may not be used for any purpose other than to identify prospective properties consumers may be interested in purchasing. Information deemed reliable but not guaranteed. Any offer of compensation is made only to Participants of MLS where the subject listing is filed and in accordance with such MLS's regulations or rules. MFMLS Member Broker: LaQuita DeMarco
New listings near 13814 Lake Wildwood Drive
- New
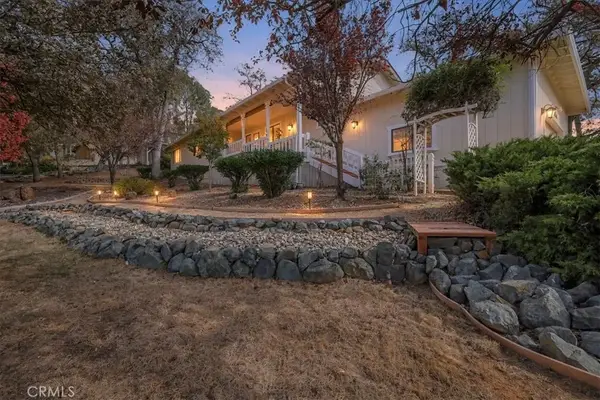 $349,900Active3 beds 2 baths1,936 sq. ft.
17646 Long Branch Court, Penn Valley, CA 95946
MLS# SN26240259Listed by: KELLER WILLIAMS REALTY YUBA CITY - New
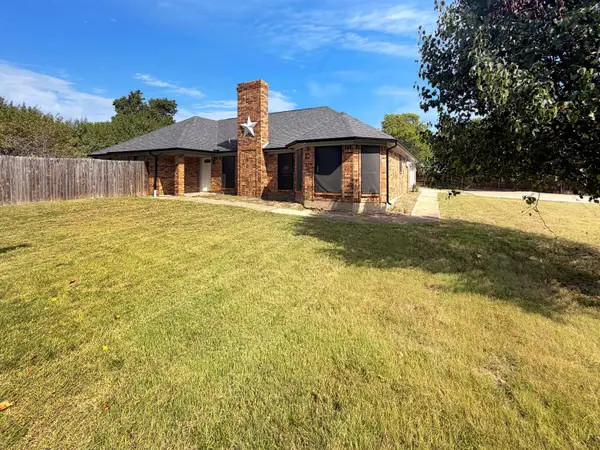 $382,000Active3 beds 2 baths1,536 sq. ft.
17818 Minnow Way, Penn Valley, CA 95946
MLS# 226135361Listed by: OPENDOOR BROKERAGE INC - New
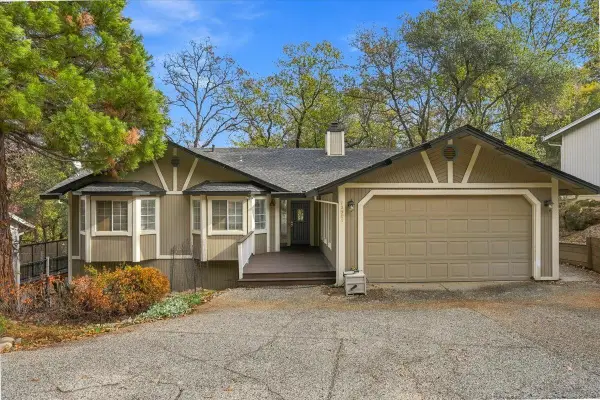 $429,000Active3 beds 2 baths1,894 sq. ft.
12985 Roadrunner Drive, Penn Valley, CA 95946
MLS# 226135966Listed by: RE/MAX GOLD - New
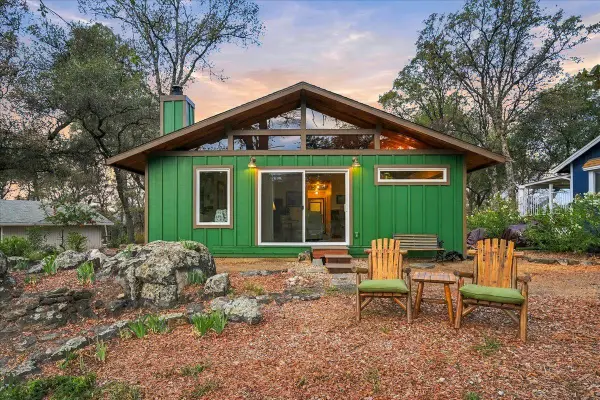
 $335,000Active2 beds 2 baths1,276 sq. ft.
14316 Pepperwood Drive, Penn Valley, CA 95946
MLS# 226132044Listed by: CENTURY 21 CORNERSTONE REALTY - New
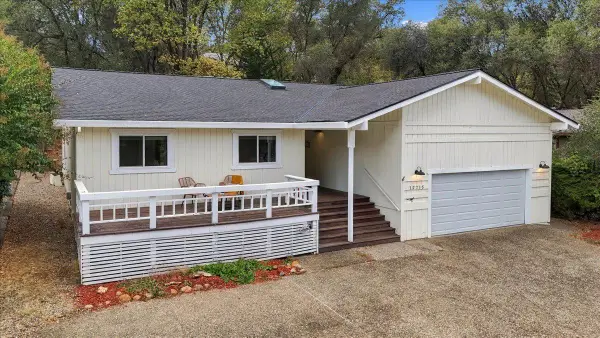 $399,000Active3 beds 2 baths1,584 sq. ft.
12716 Roadrunner Drive, Penn Valley, CA 95946
MLS# 226134480Listed by: EXP REALTY OF NORTHERN CALIFORNIA, INC. - New
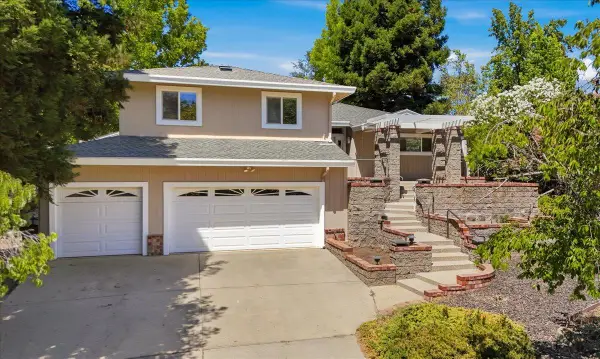 $469,888Active3 beds 3 baths2,384 sq. ft.
18514 Lake Forest Drive, Penn Valley, CA 95946
MLS# 226134273Listed by: HOUSE REAL ESTATE - New
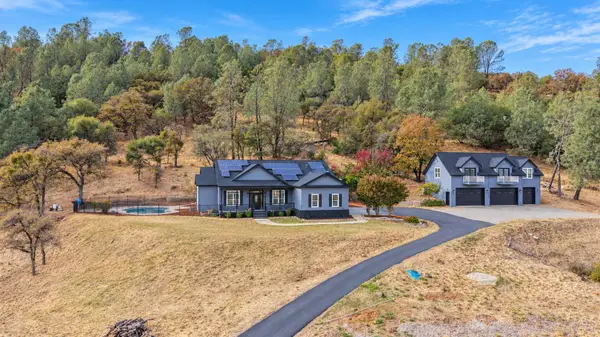 $1,395,000Active3 beds 2 baths1,968 sq. ft.
10645 Oak Springs Road, Penn Valley, CA 95946
MLS# 226133195Listed by: COLDWELL BANKER GRASS ROOTS REALTY - New
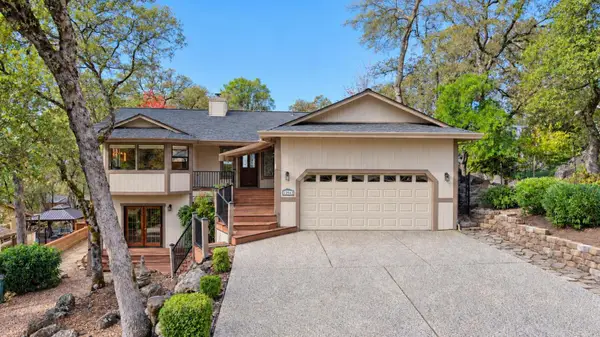 $625,000Active3 beds 3 baths2,179 sq. ft.
13942 Sun Forest Drive, Penn Valley, CA 95946
MLS# 226132491Listed by: GATEWAY REAL ESTATE - Open Sat, 12 to 2pmNew
 $425,000Active3 beds 3 baths1,654 sq. ft.
13632 Gold Country Drive, Penn Valley, CA 95946
MLS# 226131114Listed by: COLDWELL BANKER GRASS ROOTS REALTY


Protect your home and budget from life's surprises with an Assurant Home Warranty, backed by a partner that supports you through every step of homeownership. Explore Plans.
©2026 Century 21 Real Estate LLC. All rights reserved. CENTURY 21®, the CENTURY 21 Logo and C21® are service marks owned by Century 21 Real Estate LLC. Century 21 Real Estate LLC fully supports the principles of the Fair Housing Act and the Equal Opportunity Act. Each office is independently owned and operated. Listing information is deemed reliable but not guaranteed accurate.