1525 Kauffman Street, Perris, CA 92571
Local realty services provided by:CENTURY 21 Affiliated
1525 Kauffman Street,Perris, CA 92571
$733,990
- 5 Beds
- 4 Baths
- 3,237 sq. ft.
- Single family
- Active
Upcoming open houses
- Wed, Sep 0910:00 am - 06:00 pm
- Thu, Sep 1010:00 am - 06:00 pm
- Fri, Sep 1110:00 am - 06:00 pm
- Sat, Sep 1210:00 am - 06:00 pm
- Sun, Sep 1310:00 am - 06:00 pm
- Mon, Sep 1401:00 pm - 06:00 pm
Listed by: jonathan bray
Office: pulte homes of california, inc
MLS#:IV26153417
Source:San Diego MLS via CRMLS
Price summary
- Price:$733,990
- Price per sq. ft.:$226.75
About this home
Your Plan 3 Rosemount awaits at Sage at Park West. Live steps away from a 17 acre park in a rare no HOA community packed with upgrades. This ideal location includes luxury finishes featuring a built in Chefs kitchen and wood-laminate elegance. Chef kitchen with large center island White quartz countertops Pulte planning center Large walk-in pantry Large upstairs loft Spacious back yard
Contact an agent
Home facts
- Year built:2026
- Listing ID #:IV26153417
- Added:56 day(s) ago
- Updated:September 09, 2026 at 03:02 PM
Rooms and interior
- Bedrooms:5
- Total bathrooms:4
- Full bathrooms:3
- Half bathrooms:1
- Living area:3,237 sq. ft.
Heating and cooling
- Cooling:Central Forced Air
Structure and exterior
- Year built:2026
- Building area:3,237 sq. ft.
- Levels:2 Story
Utilities
- Water:Public
- Sewer:Public Sewer
Finances and disclosures
- Price:$733,990
- Price per sq. ft.:$226.75
Parking
- Total parking spaces:2
- Garage spaces:2
 This information is deemed reliable but not guaranteed. You should rely on this information only to decide whether or not to further investigate a particular property. BEFORE MAKING ANY OTHER DECISION, YOU SHOULD PERSONALLY INVESTIGATE THE FACTS (e.g. square footage and lot size) with the assistance of an appropriate professional. You may use this information only to identify properties you may be interested in investigating further. All uses except for personal, non-commercial use in accordance with the foregoing purpose are prohibited. Redistribution or copying of this information, any photographs or video tours is strictly prohibited. This information is derived from the Internet Data Exchange (IDX) service provided by San Diego MLS®. Displayed property listings may be held by a brokerage firm other than the broker and/or agent responsible for this display. The information and any photographs and video tours and the compilation from which they are derived is protected by copyright. Compilation © 2020 San Diego MLS®, Inc. SANDICOR Member Broker: Nikki Coppa
New listings near 1525 Kauffman Street
- Coming SoonOpen Fri, 11am to 2pm
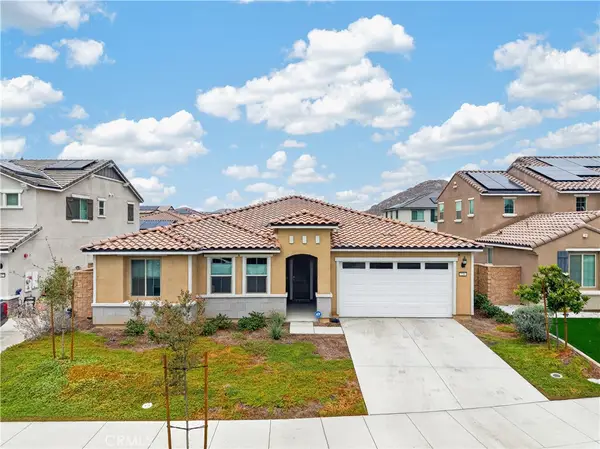 $620,000Coming Soon3 beds 3 baths2,260 sq. ft.
736 Augusta Drive, Perris, CA 92571
MLS# IG26195777Listed by: EXP REALTY OF GREATER LOS ANGE - Coming Soon
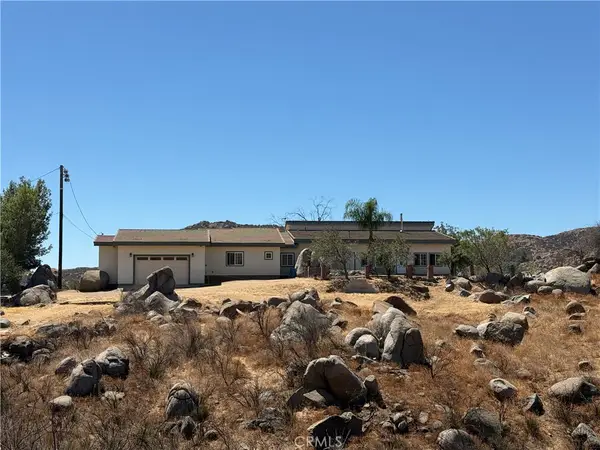 $930,000Coming Soon3 beds 3 baths3,263 sq. ft.
19862 Starmist, Perris, CA 92570
MLS# AR26195518Listed by: IRN REALTY - Coming Soon
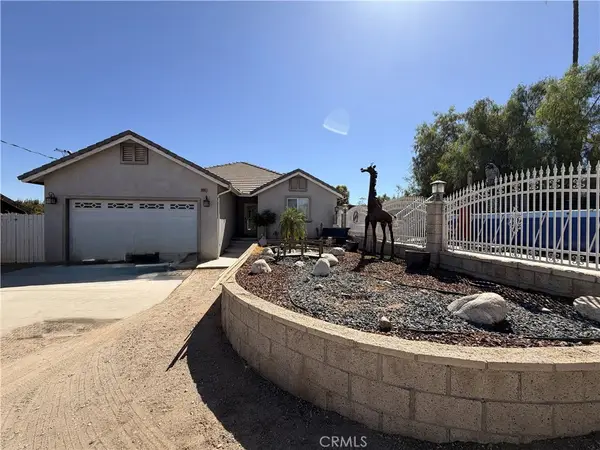 $695,000Coming Soon3 beds 2 baths1,924 sq. ft.
19910 Heavern Court, Perris, CA 92570
MLS# IV26193566Listed by: NEST REAL ESTATE - Open Sat, 12 to 3pmNew
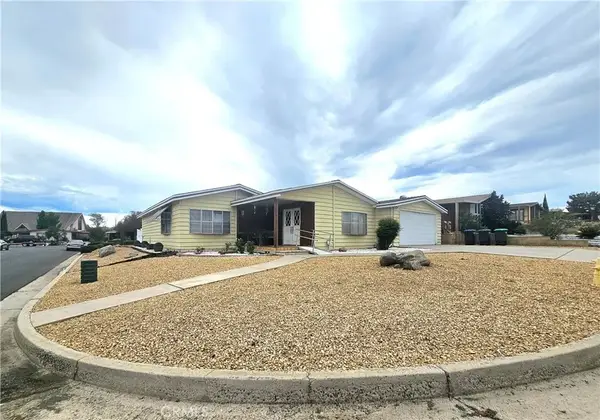 $420,000Active2 beds 2 baths1,960 sq. ft.
449 Crown Ridge, Perris, CA 92570
MLS# IG26196017Listed by: REALTY MASTERS AND ASSOCIATES - New
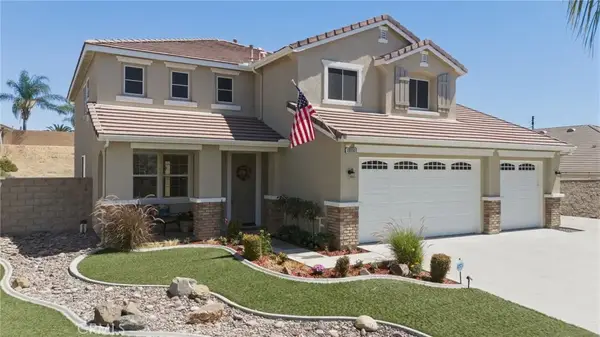 $769,900Active5 beds 3 baths2,920 sq. ft.
19316 Aspenleaf, Perris, CA 92570
MLS# IG26196057Listed by: GRAND TERRACE REAL ESTATE - New
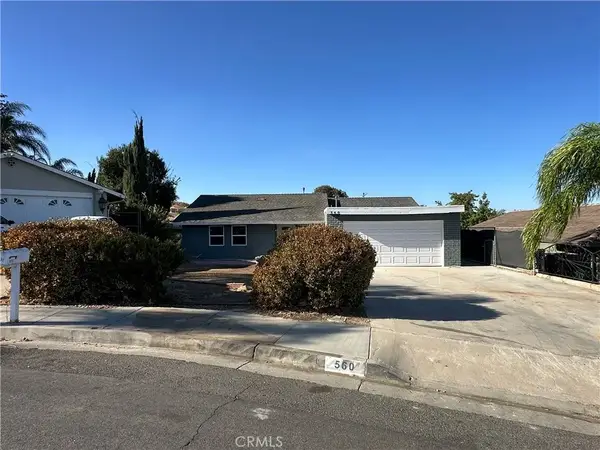 $509,000Active5 beds 2 baths1,305 sq. ft.
560 W 10th Street, Perris, CA 92570
MLS# IV26195394Listed by: GOOD LIFE REALTORS INC - New
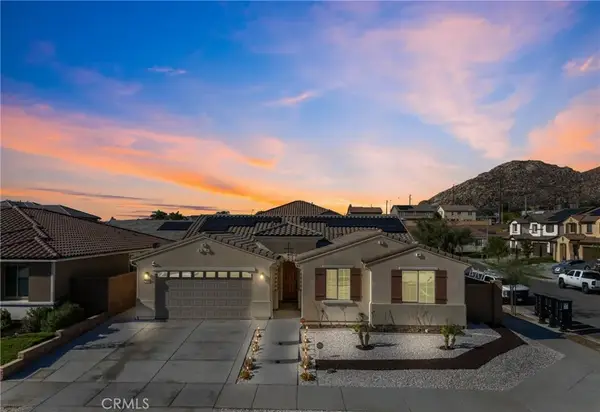 $764,880Active4 beds 4 baths2,584 sq. ft.
718 Torrey Court, Perris, CA 92571
MLS# IV26195339Listed by: OLIVEWOOD REALTY GROUP INC - New
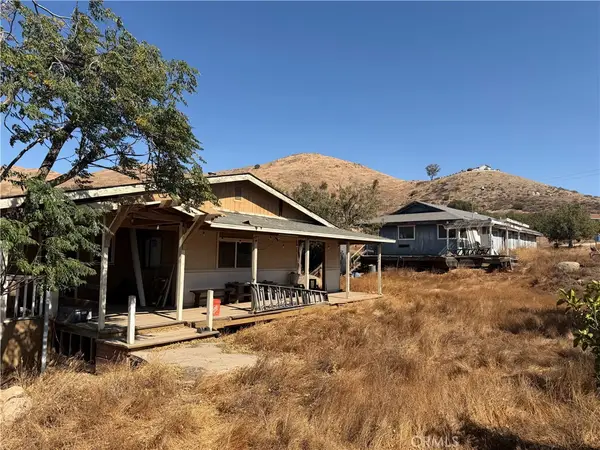
 $499,000Active3 beds 2 baths1,568 sq. ft.
22300 Juniper, Perris, CA 92570
MLS# SW26192644Listed by: CENTURY 21 MASTERS - Open Sat, 12 to 3pmNew
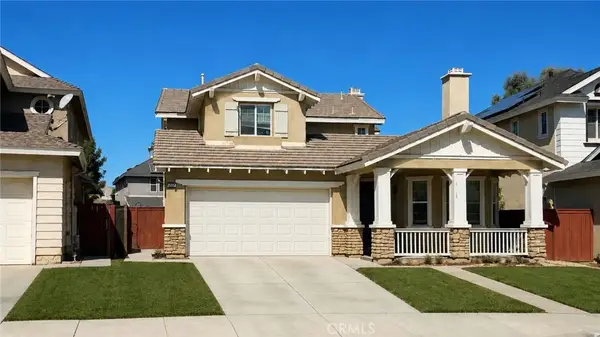 $565,000Active4 beds 3 baths2,731 sq. ft.
3352 Hammock, Perris, CA 92571
MLS# SW26194554Listed by: LPT REALTY, INC - Open Sat, 11:30am to 2:30pmNew
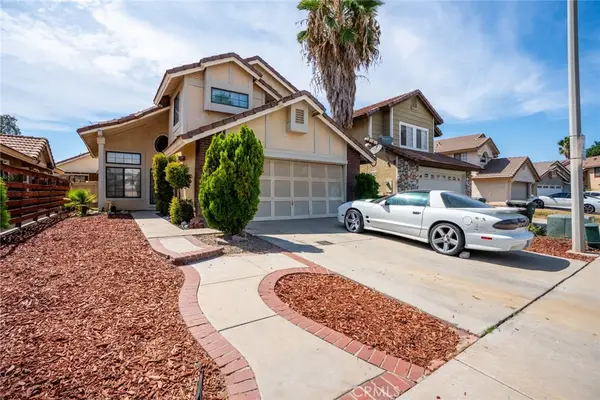 $479,900Active4 beds 3 baths1,749 sq. ft.
1508 Portrait Road, Perris, CA 92571
MLS# IV26180140Listed by: COLDWELL BANKER TOP TEAM


Protect your home and budget from life's surprises with an Assurant Home Warranty, backed by a partner that supports you through every step of homeownership. Explore Plans.
©2026 Century 21 Real Estate LLC. All rights reserved. CENTURY 21®, the CENTURY 21 Logo and C21® are service marks owned by Century 21 Real Estate LLC. Century 21 Real Estate LLC fully supports the principles of the Fair Housing Act and the Equal Opportunity Act. Each office is independently owned and operated. Listing information is deemed reliable but not guaranteed accurate.