3914 Barbury Palms Way, Perris, CA 92571
Local realty services provided by:CENTURY 21 Select Real Estate, Inc.
3914 Barbury Palms Way,Perris, CA 92571
$509,900
- 3 Beds
- 3 Baths
- - sq. ft.
- Single family
- Sold
Listed by: andy herrera
Office: re/max one951-247-2213
MLS#:IV26143577
Source:CRMLS
Sorry, we are unable to map this address
Price summary
- Price:$509,900
- Monthly HOA dues:$115
About this home
Village of Avalon Commiunity, close to parks & HOA Commiunity, this futuristic two story home on one of the larges lots at the Village, futures 3 full bedrooms and three full baths, one of the advantages is that the home has one bedroom & one full bath downstairs and two aditional at the upper level, Primary bedroom with reatreat that could be easy converted into a 4th bedroom, principal bedroom does have a fireplace with large bath, dual sink with vanity , and walking closet. Hall with a compiuter desk.
Formal entry into the living area, there is a large and formal familyroom with fireplace, open floorplan, kitchen with lots of cabinets, there is a separate laundry room, in between kitchen and the two attached garage.
There are walking trails and a green belt, sidewalks for exorsicing or just going for a walk
It is so close to Lake Perris recreation park $ fairgrounds, HOA amenities that could be easy enjoy by a family , pool, spa, club house,tennis courtbarbecue, there is also a security patrol for the village of Avalon. this is A must see!!!!!!...
Contact an agent
Home facts
- Year built:2003
- Listing ID #:IV26143577
- Added:73 day(s) ago
- Updated:September 13, 2026 at 06:59 AM
Rooms and interior
- Bedrooms:3
- Total bathrooms:3
- Full bathrooms:3
- Flooring:Carpet, Vinyl
- Kitchen Description:Convection Oven, Dishwasher, Microwave
Heating and cooling
- Cooling:Central Air
- Heating:Central
- Central air:Yes
Structure and exterior
- Roof:Tile
- Year built:2003
- Lot Features:Back Yard, Front Yard
- Architectural Style:Traditional
- Construction Materials:Drywall, Stucco
- Foundation Description:Slab
- Levels:2 Story
Utilities
- Water:Public
- Sewer:Public Sewer
Finances and disclosures
- Price:$509,900
Features and amenities
- Appliances:Convection Oven, Dishwasher
- Amenities:Carbon Monoxide (CO2) Detector, Gas Water Heater
- Pool features:Association, Community, In Ground, Pool
Parking
- Total parking spaces:4
- Parking description:Garage Faces Front
- Garage:Yes
- Garage spaces:2
New listings near 3914 Barbury Palms Way
- Coming SoonOpen Fri, 4 to 6pm
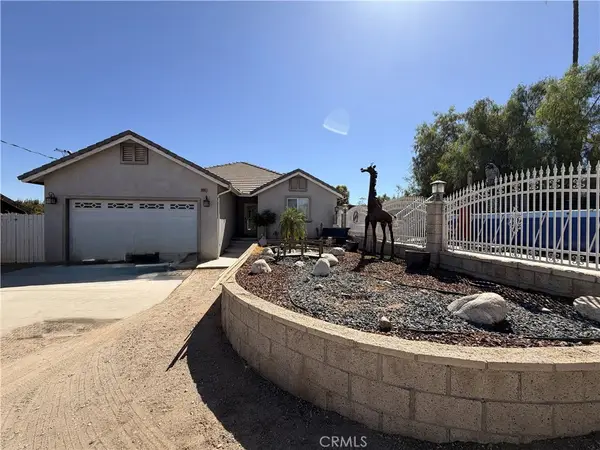 $695,000Coming Soon3 beds 2 baths1,924 sq. ft.
19910 Heavern Court, Perris, CA 92570
MLS# IV26193566Listed by: NEST REAL ESTATE - New
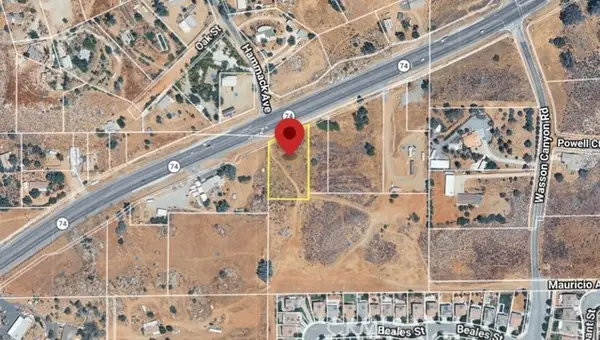 $250,000Active1.08 Acres
74 State Highway, Perris, CA 92570
MLS# IG26199852Listed by: COLDWELL BANKER ASSOCIATE BROK
- New
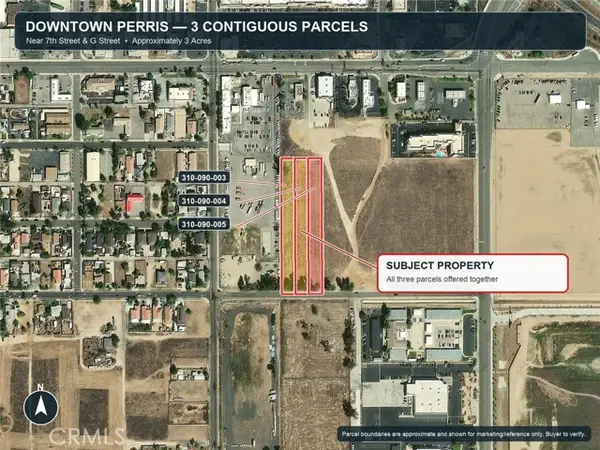 $2,100,000Active3 Acres
0 7th, Perris, CA 92570
MLS# IV26199877Listed by: NORTH SOUTH REALTY - New
 $1,125,000Active6 beds 5 baths4,074 sq. ft.
19373 Day St, Perris, CA 92570
MLS# PW26200043Listed by: FATHOM REALTY GROUP INC. - New
 $869,900Active4 beds 2 baths3,222 sq. ft.
19175 Hawkhill, Perris, CA 92570
MLS# TR26199313Listed by: RE/MAX GALAXY - Open Sat, 12 to 2pmNew
 $149,999Active3 beds 2 baths1,416 sq. ft.
350 San Jacinto #49, Perris, CA 92571
MLS# SW26196128Listed by: EXP REALTY OF CALIFORNIA, INC. - New
 $620,000Active3 beds 3 baths2,260 sq. ft.
736 Augusta Drive, Perris, CA 92571
MLS# IG26195777Listed by: EXP REALTY OF GREATER LOS ANGE - New
 $650,000Active4 beds 3 baths2,654 sq. ft.
875 Seymour Way, Perris, CA 92571
MLS# 260022196SDListed by: EXP REALTY OF CALIFORNIA, INC. - New

 $850,000Active0.56 Acres
21321 Cajalco Road, Perris, CA 92570
MLS# DW26195596Listed by: CENTURY 21 ALLSTARS - Open Sat, 12 to 2pmNew
 $149,999Active3 beds 2 baths1,416 sq. ft.
350 E San Jacinto E #49, Perris, CA 92571
MLS# SW26196128Listed by: EXP REALTY OF CALIFORNIA, INC.


Protect your home and budget from life's surprises with an Assurant Home Warranty, backed by a partner that supports you through every step of homeownership. Explore Plans.
©2026 Century 21 Real Estate LLC. All rights reserved. CENTURY 21®, the CENTURY 21 Logo and C21® are service marks owned by Century 21 Real Estate LLC. Century 21 Real Estate LLC fully supports the principles of the Fair Housing Act and the Equal Opportunity Act. Each office is independently owned and operated. Listing information is deemed reliable but not guaranteed accurate.