211 Hill Boulevard, Petaluma, CA 94952
Local realty services provided by:CENTURY 21 Kobetz Realty
211 Hill Boulevard,Petaluma, CA 94952
$1,290,000
- 3 Beds
- 2 Baths
- 1,940 sq. ft.
- Single family
- Pending
Listed by: mike nova
Office: santa rosa business & commercial
MLS#:326049825
Source:CABAREIS
Price summary
- Price:$1,290,000
- Price per sq. ft.:$664.95
About this home
Welcome to this mid-century-inspired tri-level gem in highly desirable West Petaluma, offering breathtaking panoramic views of Sonoma Mountain and historic downtown. Extensively remodeled and situated within walking distance to downtown shops, dining, and top-rated schools, this move-in ready home perfectly blends architectural character with modern luxury. An elevated front porch opens into a striking foyer featuring a 15-foot soaring ceiling and timeless flagstone floors. Rich cherry hardwood flooring flows through the main level, leading into an open-concept living and formal dining space framed by floor-to-ceiling windows, flooded with natural light, and anchored by a custom wrap-around gas fireplace. The chef's kitchen features custom cabinetry, quartz countertops, a 5-burner gas range, a Thermador double oven, and premium high-end appliances. Just five steps up, the upper level houses three spacious bedrooms and two full baths. The private primary suite boasts a walk-in closet, ensuite bath with double sinks and a walk-in shower, plus direct access to the back deck. Two additional bedrooms feature brand-new carpeting and framed views of downtown Petaluma and beyond. The lower level offers a large, versatile family room that steps directly out to a secluded backyard oasis. Outdoors, enjoy a multi-level terraced yard with two custom decks, fruit trees, and an original stone pathway leading to a cascading waterfall feature with a 6-foot basin. Key Features & Systems: Storage & Parking: Spacious 2-car garage with dedicated wine/storage cellar, laundry area, plus a 2-car driveway. Modern Upgrades (Updated within the last 10 years): High-efficiency heating & central AC, double-pane energy-efficient windows, updated roof, and upgraded main and sub electrical panels. A rare opportunity to own a turnkey home with stunning views and unmatched charm in the heart of West Petaluma....
Contact an agent
Home facts
- Year built:1962
- Listing ID #:326049825
- Updated:October 24, 2026 at 02:37 PM
Rooms and interior
- Bedrooms:3
- Total bathrooms:2
- Full bathrooms:2
- Rooms Total:8
- Flooring:Carpet, Linoleum, Stone, Tile, Wood
- Dining Description:Dining/Family Combo, Dining/Living Combo, Formal Area, Formal Room
- Bathrooms Description:Low-Flow Shower(s), Low-Flow Toilet(s), Master Bath: Double Sinks, Outside Access, Quartz, Shower Stall(s), Stone, Tile, Walk-In Closet, Window
- Kitchen Description:Breakfast Area, Built-In Electric Oven, Built-In Electric Range, Built-In Gas Range, Dishwasher, Double Oven, ENERGY STAR Qualified Appliances, Free Standing Refrigerator, Gas Cook Top, Gas Plumbed, Gas Water Heater, Hood Over Range, Plumbed For Ice Maker, Quartz Counter, Self/Cont Clean Oven
- Living area:1,940 sq. ft.
Heating and cooling
- Cooling:Central
- Heating:Central, Fireplace, Gas, Natural Gas
Structure and exterior
- Roof:Composition
- Year built:1962
- Building area:1,940 sq. ft.
- Lot area:0.16 Acres
- Lot Features:Auto Sprinkler Front, Garden, Landscape Back, Landscape Front, Landscape Misc, Low Maintenance
- Architectural Style:Mid-Century, Modern/High Tech, Ranch
- Construction Materials:Brick, Ceiling Insulation, Concrete, Redwood Siding, Stucco, Wood Siding
- Exterior Features:Balcony
- Foundation Description:Concrete Perimeter, Pillar/Post/Pier
- Levels:3 Story
Utilities
- Water:Meter on Site, Public, Water District
- Sewer:Public Sewer, Sewer in Street
Finances and disclosures
- Price:$1,290,000
- Price per sq. ft.:$664.95
Features and amenities
- Appliances:Built-In Electric Oven, Built-In Electric Range, Built-In Gas Range, Dishwasher, Double Oven, ENERGY STAR Qualified Appliances, Free Standing Refrigerator, Gas Cook Top, Gas Plumbed, Gas Water Heater, Hood Over Range, Plumbed For Ice Maker, Self/Cont Clean Oven
- Laundry features:Electric, In Garage, Sink, Stacked Only
Parking
- Total parking spaces:4
- Parking description:Covered, Garage Door Opener, Garage Facing Front, Guest Parking Available, Interior Access, Private, Tandem Garage, Uncovered Parking Spaces 2+
- Garage spaces:2
New listings near 211 Hill Boulevard
- Open Sun, 1 to 4pmNew

 $1,599,000Active5 beds 3 baths2,673 sq. ft.
1151 Birch Drive, Petaluma, CA 94952
MLS# 326089005Listed by: CENTURY 21 EPIC - Open Sat, 10am to 5pmNew
 $2,600,000Active4 beds 3 baths3,672 sq. ft.
811 D Street, Petaluma, CA 94952
MLS# 326089195Listed by: LINK BROKERAGES - Open Sat, 1 to 3pmNew
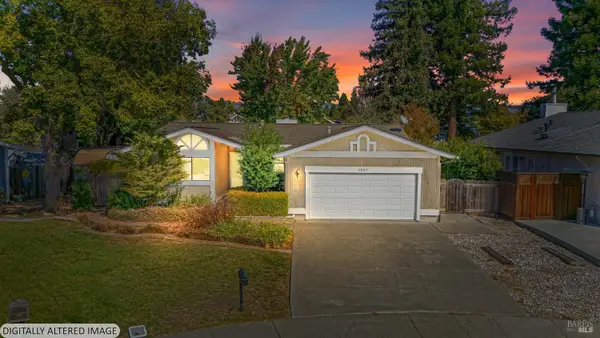 $675,000Active3 beds 2 baths1,409 sq. ft.
1567 Cerro Sonoma Circle, Petaluma, CA 94954
MLS# 326083408Listed by: NAVIGATE REAL ESTATE - Open Sat, 10am to 5pmNew
 $2,599,900Active5 beds 3 baths3,672 sq. ft.
811 D Street, Petaluma, CA 94952
MLS# IV26228578Listed by: LINK BROKERAGES - New
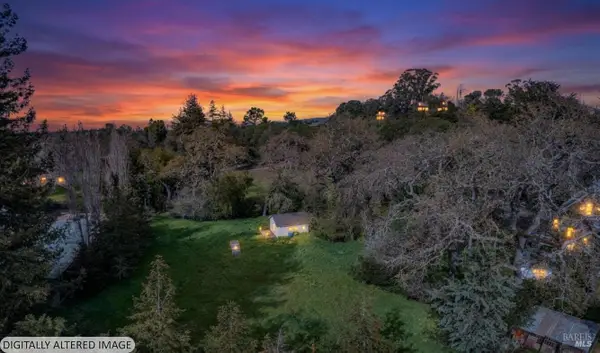 $500,000Active0.56 Acres
1170 I Street, Petaluma, CA 94952
MLS# 326088653Listed by: LUXE PLACES INTERNATIONAL REALTY - Open Sun, 1 to 4pmNew
 $690,000Active4 beds 4 baths1,844 sq. ft.
835 Liberty Street, Petaluma, CA 94952
MLS# 326088605Listed by: COLDWELL BANKER REALTY - Open Sun, 1 to 4pmNew
 $1,395,000Active4 beds 3 baths2,382 sq. ft.
2702 Old Adobe Road, Petaluma, CA 94954
MLS# 326088374Listed by: HOLMES BURRELL REAL ESTATE - New
 $450,000Active0.25 Acres
156 Grant Court, Petaluma, CA 94952
MLS# 326088425Listed by: COLDWELL BANKER REALTY - Open Sat, 12 to 3pmNew
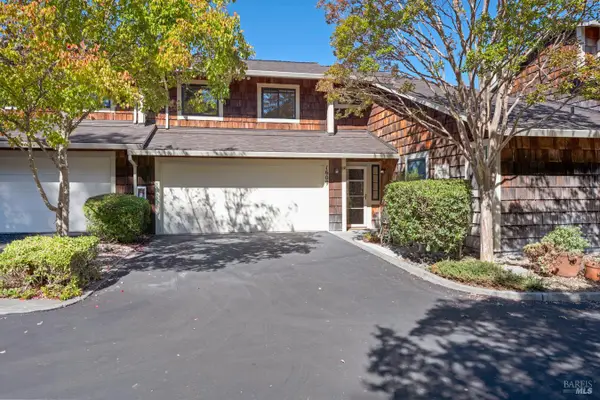 $629,000Active2 beds 3 baths1,447 sq. ft.
1609 Monroe Court, Petaluma, CA 94954
MLS# 326084748Listed by: VANGUARD PROPERTIES - Open Sun, 2 to 4pmNew
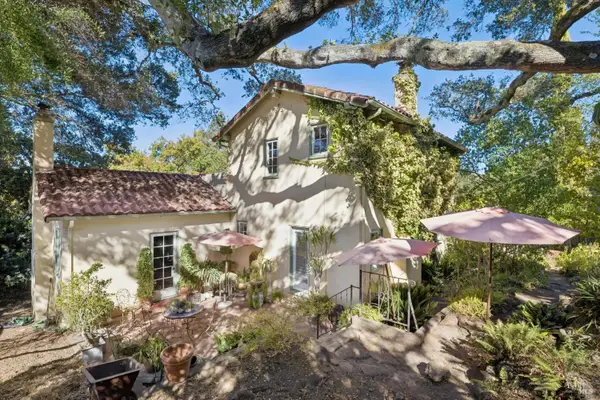 $1,599,000Active4 beds 2 baths2,485 sq. ft.
610 Sunnyslope Avenue, Petaluma, CA 94952
MLS# 326083137Listed by: CORCORAN ICON PROPERTIES


Protect your home and budget from life's surprises with an Assurant Home Warranty, backed by a partner that supports you through every step of homeownership. Explore Plans.
©2026 Century 21 Real Estate LLC. All rights reserved. CENTURY 21®, the CENTURY 21 Logo and C21® are service marks owned by Century 21 Real Estate LLC. Century 21 Real Estate LLC fully supports the principles of the Fair Housing Act and the Equal Opportunity Act. Each office is independently owned and operated. Listing information is deemed reliable but not guaranteed accurate.