
9562 Cambria Court, Phelan, CA 92371
Local realty services provided by:CENTURY 21 Masters
9562 Cambria Court,Phelan, CA 92371
$519,000
- 4 Beds
- 4 Baths
- 2,724 sq. ft.
- Single family
- Active
Listed by: yong kim
Office: dynasty real estate
MLS#:CV26113544
Source:San Diego MLS via CRMLS
Price summary
- Price:$519,000
- Price per sq. ft.:$190.53
About this home
PRICE REDUCED FOR QUICK SELL. Enjoy the Peacefull Rural Surroundings and yet Convienences not far. Walking distance to the down town of Phelan. Situated just a block from the paved road. Property features ample living space with a thoughtful layout that wlecomes you through Comforting with 4Beds , 4 Baths , Plus Den or Office, 3 attached Car Gagrages with Bathroom. On the Flat Land. Completely Fenced with Automatic Electric entry Gate. Master Bed and Master Suite has large walk-in closet, Split layout Junior Suite and 3rd, and 4th Bedrooms on other side. Junior Suite with Kitchen and Sperate entry it is rentable which could produce extra income. Entering inside the Bright light capturing the Large Living room and Kitchen and Greeting by Wood burning fire Place. Kitchen with Large Island and walkin Pantry, Granite counter top and Cabinetry with ample space. Open Back Yard where You can enjoy the view of beautiful Mt. Baldy. A Large Green House on the corner and Plenty of space is for gatherings, gardening or any future projects. A Good size Storage shed is plus. Very Quiet and Rural Living where Fresh Crisp air present. Easy Free Way access, short distance to major freeway to I-138, I-18, I-15. approx. 3hrs to Las Vegas and approx 1hr distance to most city to OC and LA. Wrightwood Ski Resort is only 10 mins away. Convinently located to near by amenities like Major Shopping ,Banking, DMV, Costco, Restaurants, School, Police, Hospital. This presents is a rare. Enjoy Space and Tranquility, Comfortable, functional, and full of future potential. This home is powered by Solar ener...
Contact an agent
Home facts
- Year built:2007
- Listing ID #:CV26113544
- Added:110 day(s) ago
- Updated:September 14, 2026 at 02:13 PM
Rooms and interior
- Bedrooms:4
- Total bathrooms:4
- Full bathrooms:4
- Flooring:Carpet, Laminate, Wood
- Kitchen Description:Dishwasher, Microwave, Pantry, Propane Range
- Living area:2,724 sq. ft.
Heating and cooling
- Cooling:Central Forced Air, Electric, Whole House Fan
- Heating:Fireplace, Forced Air Unit, Passive Solar, Wood Stove
Structure and exterior
- Roof:Tile/Clay
- Year built:2007
- Building area:2,724 sq. ft.
- Architectural Style:Contemporary, Ranch
- Construction Materials:Frame, Stucco
- Exterior Features:Patio Open, Wood
- Levels:1 Story
Utilities
- Water:Public, Water Connected
- Sewer:Conventional Septic, Private Sewer, Sewer Connected
Finances and disclosures
- Price:$519,000
- Price per sq. ft.:$190.53
Features and amenities
- Appliances:Dishwasher, Microwave, Propane Range, Washer, Water Purifier
- Laundry features:Propane, Washer, Washer Hookup
Parking
- Total parking spaces:7
- Parking description:Direct Garage Access, Garage - Two Door, Garage Door Opener
- Garage spaces:3
 This information is deemed reliable but not guaranteed. You should rely on this information only to decide whether or not to further investigate a particular property. BEFORE MAKING ANY OTHER DECISION, YOU SHOULD PERSONALLY INVESTIGATE THE FACTS (e.g. square footage and lot size) with the assistance of an appropriate professional. You may use this information only to identify properties you may be interested in investigating further. All uses except for personal, non-commercial use in accordance with the foregoing purpose are prohibited. Redistribution or copying of this information, any photographs or video tours is strictly prohibited. This information is derived from the Internet Data Exchange (IDX) service provided by San Diego MLS®. Displayed property listings may be held by a brokerage firm other than the broker and/or agent responsible for this display. The information and any photographs and video tours and the compilation from which they are derived is protected by copyright. Compilation © 2020 San Diego MLS®, Inc. SANDICOR Member Broker: Randy Thompson
New listings near 9562 Cambria Court
- Coming Soon
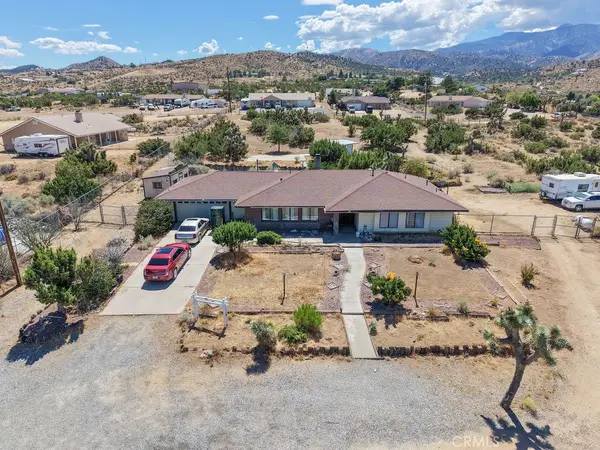 $639,000Coming Soon3 beds 2 baths2,035 sq. ft.
8767 Malpaso Road, Phelan, CA 92371
MLS# DW26200703Listed by: KW MOJAVE - New
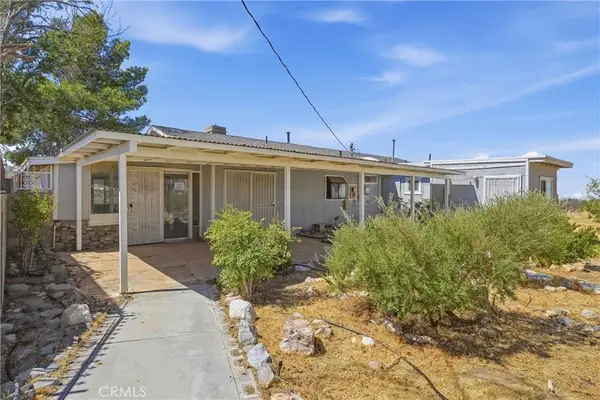 $399,000Active3 beds 2 baths1,765 sq. ft.
11221 Valle Vista, Phelan, CA 92371
MLS# SR26200304Listed by: BERKSHIRE HATHAWAY HOMESERVICES TROTH, REALTORS - New
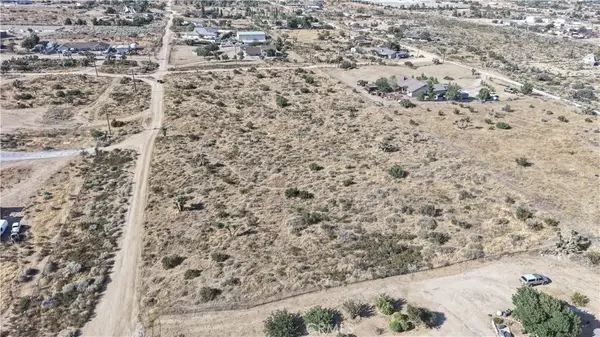 $130,000Active0 Acres
111 Sundown, Phelan, CA 92371
MLS# HD26199952Listed by: RIVAS REALTY - New
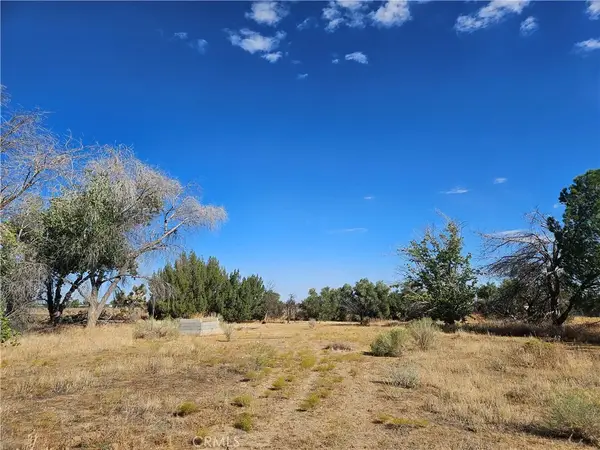 $63,888Active0 Acres
0 Juniper, Phelan, CA 92371
MLS# CV26198675Listed by: CORNERSTONE REALTY GROUP - New
 $149,000Active0 Acres
8089 Arrowhead, Phelan, CA 92371
MLS# HD26199133Listed by: EXP REALTY OF SOUTHERN CA INC. - New
 $749,000Active4 beds 3 baths2,685 sq. ft.
9522 Arrowhead Court, Phelan, CA 92371
MLS# WS26198654Listed by: A-Z REALTY & INVESTMENT CORP - New
 $72,500Active0 Acres
3900 Sheep Creek, Phelan, CA 92371
MLS# HD26197625Listed by: NAI CAPITAL, INC. - New
 $550,000Active4 beds 3 baths2,376 sq. ft.
4374 Sunset, Phelan, CA 92371
MLS# HD26197018Listed by: COLDWELL BANKER ENVISION - New
 $340,000Active3 beds 2 baths1,848 sq. ft.
9634 Wolf Drive, Phelan, CA 92371
MLS# SR26196279Listed by: JESSE TORRERO - New
 $375,000Active2 beds 2 baths1,304 sq. ft.
5363 Hess Road, Phelan, CA 92371
MLS# TR26159288Listed by: KING REALTY GROUP INC


Protect your home and budget from life's surprises with an Assurant Home Warranty, backed by a partner that supports you through every step of homeownership. Explore Plans.
©2026 Century 21 Real Estate LLC. All rights reserved. CENTURY 21®, the CENTURY 21 Logo and C21® are service marks owned by Century 21 Real Estate LLC. Century 21 Real Estate LLC fully supports the principles of the Fair Housing Act and the Equal Opportunity Act. Each office is independently owned and operated. Listing information is deemed reliable but not guaranteed accurate.