
14931 Kramer Lane, Philo, CA 95463
Local realty services provided by:CENTURY 21 LOTUS
Listed by: sarah schoeneman
Office: mendo sotheby's international realty707-937-5822
MLS#:C1-11441
Source:CRMLS
Price summary
- Price:$950,000
- Price per sq. ft.:$413.04
About this home
Set on 20± gated acres, this distinctive PISE residence blends architectural strength, natural warmth, and quiet wine country living.
The Setting: Beyond the gate, the road begins to slow. Native oak, fir, and manzanita frame the approach as the landscape opens to more than 20 rolling acres in Anderson Valley wine country. The setting feels private without feeling remote, expansive while still rooted in place.
The approximately 2,300-square-foot single-level residence opens into warm, light-filled interiors defined by 18-inch earthen walls, generous glass, and a natural sense of calm. Open living, dining, and kitchen spaces flow together with ease, drawing the eye toward the courtyard, gardens, and long views beyond.
The Arrival: The home reveals itself gradually. A sculptural courtyard with an aviary and grape-clad arbor introduces the architecture before the residence comes fully into view.
Inside, the home is open, quiet, and filled with light. Large expanses of glass frame garden and valley views, while vaulted ceilings and clean architectural lines add volume and restraint. The effect is both substantial and serene: a residence with presence, but no excess.
Built for the Land: Architectural rammed earth/PISE construction gives the home its defining character. Eighteen-inch earthen walls provide natural thermal mass, quiet interiors, and a sense of permanence that feels inseparable from the landscape. The material is practical as well as beautiful, helping moderate interior temperatures while giving the home its grounded presence.
The residence is carefully oriented for views, light, and passive solar gain, drawing winter sun deep into the interiors while supporting efficient, comfortable living through the seasons.
Life Inside: The single-level floor plan with living spaces that gather naturally around cooking, dining, conversation, and rest. The kitchen is open and practical, with a concrete breakfast bar, open shelving, a Wolf range, a Sub-Zero refrigerator, and pantry. Nearby, the living area feels spacious yet composed, oriented toward the courtyard, gardens, and shifting light outside.
Two bedroom suites offer comfort and flexibility. The primary suite includes a soaking tub and walk-in closet, while the second main-level suite provides private space for guests or family. The layout is simple, gracious, and well suited to full-time living, retreat use, or a quieter rhythm between the two.
The Gardens and Grounds: Rolling meadows, wooded edges, and long valley views create a setting that shifts with the light, while established gardens bring color, structure, and a settled sense of place close to the home.
Mature plantings, terraced beds, drought-resistant landscaping, shaded seating areas, and a grape arbor aligned with the home’s outdoor spaces texture and rhythm. Garden beds and drip irrigation are already in place, ready to be renewed, tended, and enjoyed.
Room to Create, Host, and Stay: Separate outbuildings extend the possibilities of the property, offering flexible space for guests, an office, a studio, storage, or creative work. With 20± acres surrounding the home, there is room for gardens, small-scale agriculture, projects, and the simple pleasure of open space.
A Lasting Retreat: This is a rare Anderson Valley retreat where architecture, land, and lifestyle feel quietly aligned. Enduring rammed earth craftsmanship, passive solar design, mature gardens, and a private wine country setting come together in a home that invites both stillness and possibility....
Contact an agent
Home facts
- Year built:1999
- Listing ID #:C1-11441
- Added:81 day(s) ago
- Updated:September 13, 2026 at 11:08 AM
Rooms and interior
- Bedrooms:2
- Total bathrooms:2
- Full bathrooms:2
- Flooring:Concrete
- Kitchen Description:Dishwasher, Gas Oven, Gas Range, Range Hood, Refrigerator
- Living area:2,300 sq. ft.
Heating and cooling
- Heating:Radiant, Wood
Structure and exterior
- Roof:Metal
- Year built:1999
- Building area:2,300 sq. ft.
- Lot area:20 Acres
- Lot Features:Drip Irrigation/Bubblers
- Architectural Style:Contemporary
- Exterior Features:Open, Patio
- Foundation Description:Slab
- Levels:1 Story
Utilities
- Water:Well
- Sewer:Septic Tank
Finances and disclosures
- Price:$950,000
- Price per sq. ft.:$413.04
Features and amenities
- Appliances:Dishwasher, Dryer, Washer
- Laundry features:Dryer, Washer
- Amenities:High Ceilings, Open Floor Plan
Parking
- Parking description:Uncovered
New listings near 14931 Kramer Lane
 $925,000Active2 beds 2 baths1,053 sq. ft.
11901 Clow Ridge Road, Philo, CA 95466
MLS# 326074385Listed by: RANCHERIA REALTY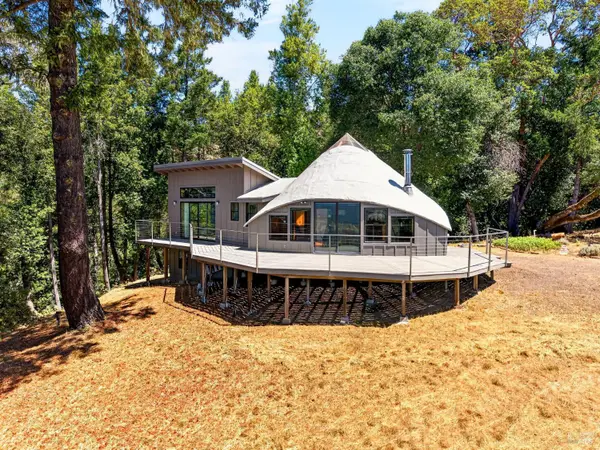 $649,000Active2 beds 2 baths950 sq. ft.
1800 Holmes Ranch Road, Philo, CA 95466
MLS# 326061257Listed by: NORTH COUNTRY BOONVILLE $299,000Pending49.9 Acres
0 Maple Basin Road, Philo, CA 95466
MLS# 326041895Listed by: NORTH COUNTRY BOONVILLE $8,950,000Active40 beds 15 baths28,499 sq. ft.
18501 Van Zandt Resort Road, Philo, CA 95466
MLS# 326039349Listed by: COLDWELL BANKER REALTY $589,995Active3 beds 3 baths2,084 sq. ft.
7701 Signal Ridge Road, Philo, CA 95466
MLS# 326038943Listed by: RANCHERIA REALTY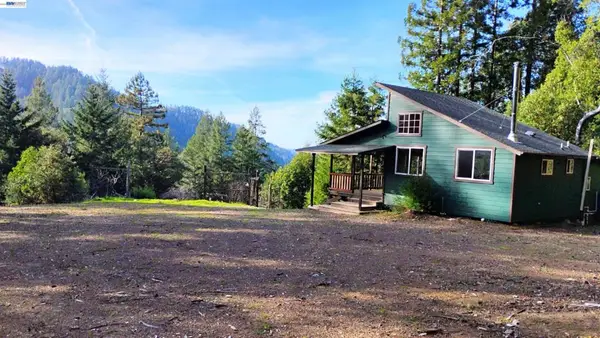 $95,000Pending-- beds 1 baths600 sq. ft.
8990 Signal Ridge Rd, Philo, CA 95466
MLS# 41126746Listed by: PDC REAL ESTATE & RENTALS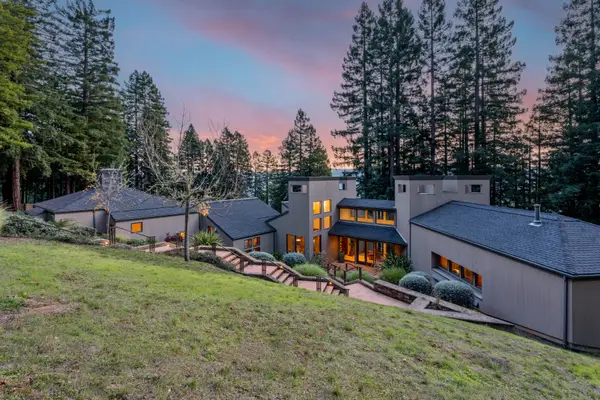 $2,300,000Active3 beds 3 baths3,000 sq. ft.
700 Holmes Ranch Road, Philo, CA 95466
MLS# 326010354Listed by: SOTHEBY'S INTERNATIONAL REALTY $1,150,000Active3 beds 4 baths2,870 sq. ft.
2151 Guntly Road, Philo, CA 95466
MLS# 326008349Listed by: SOTHEBY'S INTERNATIONAL REALTY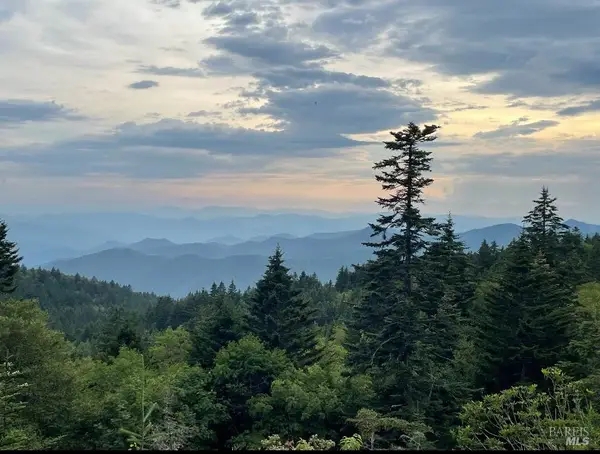 $425,000Active40 Acres
36000 Nash Mill Road, Philo, CA 95466
MLS# 325100293Listed by: VANGUARD PROPERTIES $775,000Active20.16 Acres
2300 Guntley Road, Philo, CA 95466
MLS# 325102908Listed by: COMPASS


Protect your home and budget from life's surprises with an Assurant Home Warranty, backed by a partner that supports you through every step of homeownership. Explore Plans.
©2026 Century 21 Real Estate LLC. All rights reserved. CENTURY 21®, the CENTURY 21 Logo and C21® are service marks owned by Century 21 Real Estate LLC. Century 21 Real Estate LLC fully supports the principles of the Fair Housing Act and the Equal Opportunity Act. Each office is independently owned and operated. Listing information is deemed reliable but not guaranteed accurate.