
540 Boulevard Way, Piedmont, CA 94610
Local realty services provided by:CENTURY 21 Masters
540 Boulevard Way,Piedmont, CA 94610
$2,295,000
- 4 Beds
- 3 Baths
- 2,810 sq. ft.
- Single family
- Active
Listed by: alexis thompson
Office: village associates real estate
MLS#:41151527
Source:Bay East, CCAR, bridgeMLS
Price summary
- Price:$2,295,000
- Price per sq. ft.:$816.73
About this home
Cherished by the same family for decades, 540 Boulevard Way pairs gracious proportions and sun-filled interiors with enchanting gardens in a coveted Piedmont location. A grand living room with fireplace and a formal dining room opening to a view deck provide inviting settings for gatherings large and small. The eat-in kitchen also opens to the exterior deck and features a workhorse Wolf eight-burner range and conveniently located laundry. A full bath completes the main level. The spacious second floor offers a generous primary suite and three additional bedrooms, along with a sunroom/sleeping porch, office, and additional full bath. An excellent floor plan provides ample room to gather, work, and retreat. Outside, the grounds are a gardener’s delight, with meandering pathways, mature plantings, and a bridge over a flowing fountain. A side garden with raised beds invites vegetable and flower cultivation. A nearby shortcut pathway leads toward Wildwood Elementary, while the vibrant restaurants, shops, and businesses along Grand Avenue are close at hand. A special opportunity to enjoy space, sunshine, and a decidedly neighborhood feel. There is a one-car garage and a deep driveway space to accommodate off-street parking. Open house on October 25 from 2:00pm to 4:30pm....
Contact an agent
Home facts
- Year built:1915
- Subdivision & Development:Piedmont
- Listing ID #:41151527
- Added:7 day(s) ago
- Updated:October 24, 2026 at 01:38 PM
Rooms and interior
- Bedrooms:4
- Total bathrooms:3
- Full bathrooms:3
- Rooms Total:9
- Flooring:Hardwood
- Bathrooms Description:Closet, Master Bath - Stall Shower, Shower Over Tub, Sitting Area
- Kitchen Description:Free Standing Range/Oven, Free-Standing Range
- Living area:2,810 sq. ft.
Heating and cooling
- Heating:Radiant
Structure and exterior
- Roof:Tile
- Year built:1915
- Building area:2,810 sq. ft.
- Lot area:0.2 Acres
- Lot Features:Landscaped
- Architectural Style:Traditional
- Construction Materials:Stucco
Utilities
- Water:Public
Finances and disclosures
- Price:$2,295,000
- Price per sq. ft.:$816.73
Features and amenities
- Appliances:Dryer, Free Standing Range, Washer
- Laundry features:Dryer, In Kitchen, Washer
Parking
- Parking description:Detached
- Garage:Yes
- Garage spaces:1
 Bay East 2026. CCAR 2026 bridgeMLS 2026. Information Deemed Reliable But Not Guaranteed. This information is being provided by the Bay East MLS, or CCAR MLS, or bridgeMLS. The listings presented here may or may not be listed by the Broker/Agent operating this website. This information is intended for the personal use of consumers and may not be used for any purpose other than to identify prospective properties consumers may be interested in purchasing. Data last updated at October 24, 2026 CAMAXMLS Member Broker: Romeo Aurelio
New listings near 540 Boulevard Way
- Open Sun, 2 to 4:30pmNew
 $1,650,000Active3 beds 2 baths1,834 sq. ft.
1328 Grand Avenue, Piedmont, CA 94610
MLS# 41151559Listed by: COMPASS - New
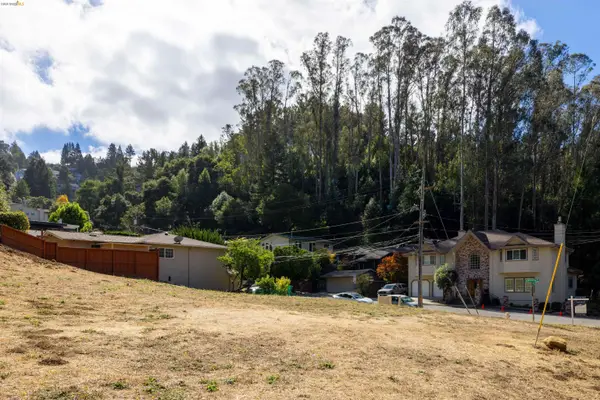 $420,000Active0.57 Acres
0 Shepherd Canyon Rd, Oakland, CA 94611
MLS# 41151788Listed by: WINKLER REAL ESTATE GROUP - New
 $2,495,000Active4 beds 4 baths2,178 sq. ft.
118 Greenbank Ave, Piedmont, CA 94611
MLS# 41151740Listed by: COMPASS - New
 $3,450,000Active5 beds 4 baths4,031 sq. ft.
22 Littlewood Drive, Piedmont, CA 94611
MLS# 41151572Listed by: COMPASS - New
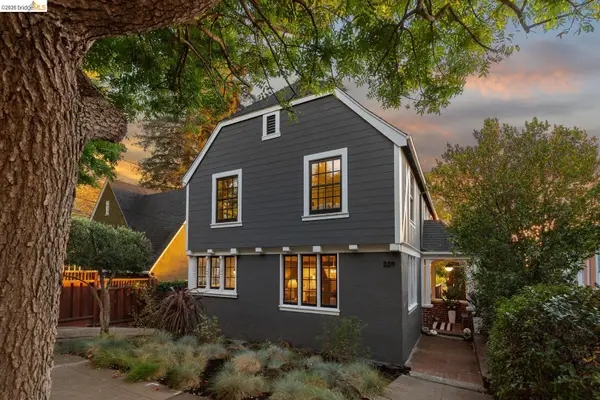 $1,998,000Active3 beds 3 baths1,840 sq. ft.
229 Carmel Ave, Piedmont, CA 94611
MLS# 41151224Listed by: THE GRUBB COMPANY - New
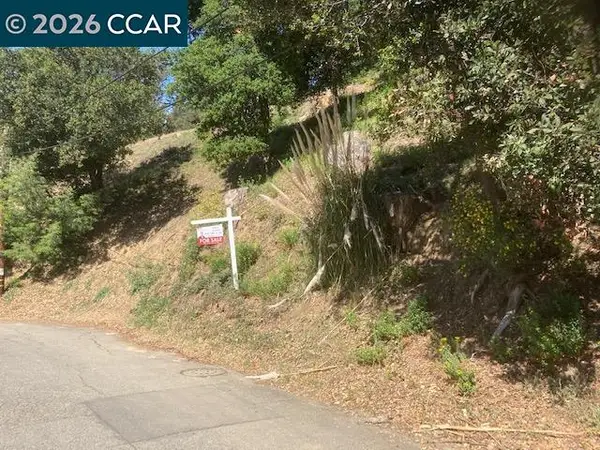 $99,000Active0.16 Acres
0000 Woodrow Drive, Oakland, CA 94611
MLS# 41151167Listed by: KELLER WILLIAMS REALTY - New
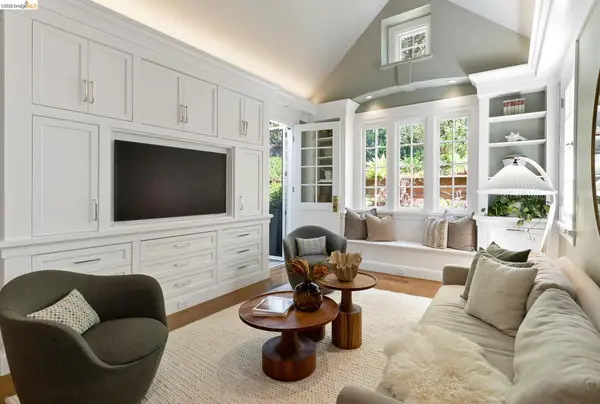 $2,250,000Active3 beds 2 baths1,626 sq. ft.
73 Oakmont Ave, Piedmont, CA 94610
MLS# 41151074Listed by: THE GRUBB COMPANY 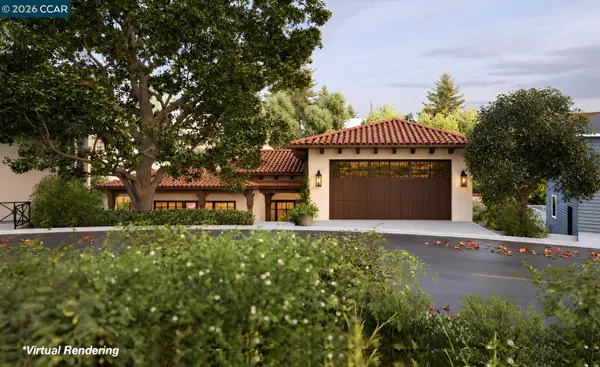 $889,000Active0.23 Acres
Hazel Ln, Piedmont, CA 94611
MLS# 41151016Listed by: GOLDEN GATE SOTHEBY'S INT'L RE- Open Sat, 2 to 4pm
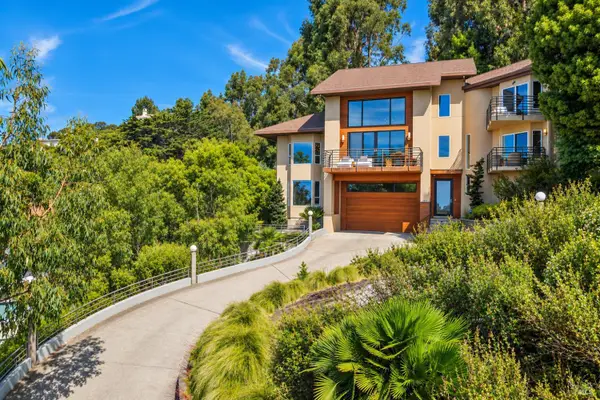 $3,650,000Active4 beds 5 baths5,016 sq. ft.
102 Crest Road, Piedmont, CA 94611
MLS# 326085440Listed by: COMPASS


Protect your home and budget from life's surprises with an Assurant Home Warranty, backed by a partner that supports you through every step of homeownership. Explore Plans.
©2026 Century 21 Real Estate LLC. All rights reserved. CENTURY 21®, the CENTURY 21 Logo and C21® are service marks owned by Century 21 Real Estate LLC. Century 21 Real Estate LLC fully supports the principles of the Fair Housing Act and the Equal Opportunity Act. Each office is independently owned and operated. Listing information is deemed reliable but not guaranteed accurate.