
1400 Woodland Drive, Pine Mountain Club, CA 93222
Local realty services provided by:CENTURY 21 Affiliated
Listed by: tanner brown
Office: jennings realty
MLS#:SR26234038
Source:San Diego MLS via CRMLS
Price summary
- Price:$349,999
- Price per sq. ft.:$258.88
- Monthly HOA dues:$150
About this home
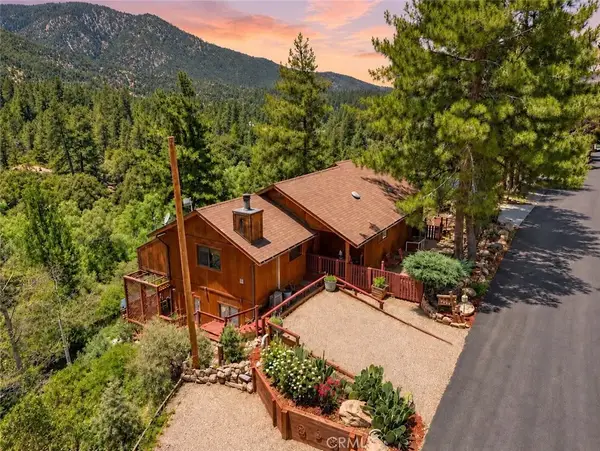
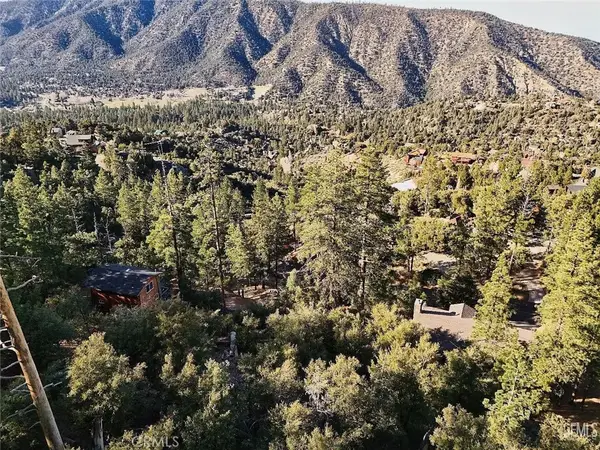
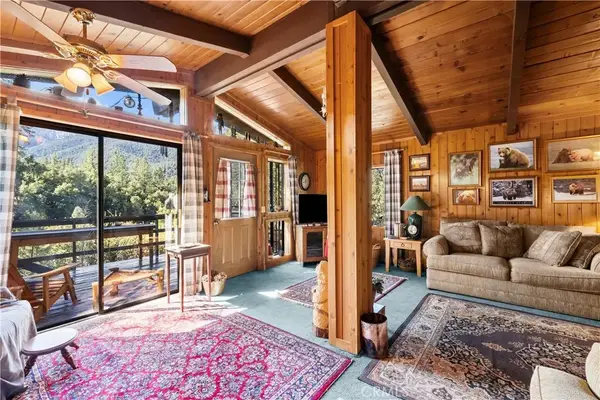
Tucked into a quiet, wooded setting in Pine Mountain Club, 1400 Woodland Drive feels like a true mountain escape, with trees and mountain views filling nearly every window. The home blends thoughtful updates with the original character that makes a mountain cabin feel special, including warm wood walls and ceilings, a dramatic stone fireplace, original tile countertops, and expansive windows that bring the outdoors in. Recent improvements include new flooring throughout, new appliances, fresh exterior paint, and an extensively redone wraparound deck offering multiple places to relax and take in the setting. The open living and dining areas provide plenty of room to gather, with three bedrooms and two bathrooms completing the main level. Below the home, generous under-house storage offers valuable space for gear, seasonal items, workshop use, and more. Pine Mountain Club ownership also includes access to community amenities including a pool and spa, tennis and pickleball courts, 9-hole golf course, equestrian center, Ferns Lake, Lampkin Park, archery range, dog park, campground, and clubhouse with dining, events, and activities. A refreshed mountain home that has kept its cabin character, with the forest, views, outdoor space, and sense of seclusion taking center stage....
Contact an agent
Home facts
- Year built:1988
- Listing ID #:SR26234038
- Added:1 day(s) ago
- Updated:October 31, 2026 at 07:50 PM
Rooms and interior
- Bedrooms:3
- Total bathrooms:2
- Full bathrooms:2
- Flooring:Laminate
- Kitchen Description:Dishwasher, Microwave, Propane Oven, Propane Range
- Living area:1,352 sq. ft.
Heating and cooling
- Heating:Fireplace, Forced Air Unit, Wall/Gravity
Structure and exterior
- Roof:Asphalt
- Year built:1988
- Building area:1,352 sq. ft.
- Architectural Style:Custom Built
- Construction Materials:Wood
- Levels:1 Story
Utilities
- Water:Water Connected
- Sewer:Conventional Septic, Sewer Connected
Finances and disclosures
- Price:$349,999
- Price per sq. ft.:$258.88
Features and amenities
- Appliances:Dishwasher, Microwave, Propane Oven, Propane Range
- Laundry features:Gas & Electric Dryer HU, Washer Hookup
- Pool features:Association, Heated, Pool
Parking
- Total parking spaces:6
 This information is deemed reliable but not guaranteed. You should rely on this information only to decide whether or not to further investigate a particular property. BEFORE MAKING ANY OTHER DECISION, YOU SHOULD PERSONALLY INVESTIGATE THE FACTS (e.g. square footage and lot size) with the assistance of an appropriate professional. You may use this information only to identify properties you may be interested in investigating further. All uses except for personal, non-commercial use in accordance with the foregoing purpose are prohibited. Redistribution or copying of this information, any photographs or video tours is strictly prohibited. This information is derived from the Internet Data Exchange (IDX) service provided by San Diego MLS®. Displayed property listings may be held by a brokerage firm other than the broker and/or agent responsible for this display. The information and any photographs and video tours and the compilation from which they are derived is protected by copyright. Compilation © 2020 San Diego MLS®, Inc. SANDICOR Member Broker: Nikki Coppa
New listings near 1400 Woodland Drive
- New
 $389,000Active2 beds 2 baths1,292 sq. ft.
2431 Antelope Way, Pine Mountain Club, CA 93222
MLS# SR26234268Listed by: EXP REALTY OF CALIFORNIA INC - New
 $15,000Active0 Acres
1621 Zermatt, Pine Mountain Club, CA 93222
MLS# SW26230011Listed by: D BEST REALTY - New
 $260,000Active2 beds 1 baths960 sq. ft.
2329 Woodland Dr, Pine Mountain Club, CA 93222
MLS# SR26231320Listed by: HUNTINGTON GROUP - New
 $20,000Active0 Acres
2012 Freeman, Pine Mountain Club, CA 93222
MLS# SR26228151Listed by: JENNINGS REALTY  $339,999Active3 beds 2 baths1,196 sq. ft.
1628 Freeman Drive, Pine Mountain Club, CA 93222
MLS# SR26227015Listed by: JENNINGS REALTY $22,850Active0 Acres
2117 Alder, Pine Mountain Club, CA 93222
MLS# SR26224589Listed by: EXP REALTY OF CALIFORNIA INC $11,000Active0 Acres
1608 Dogwood, Pine Mountain Club, CA 93222
MLS# SR26222520Listed by: BEVERLY GLEN HOMES $39,900Active0 Acres
1300 Banff, Pine Mountain Club, CA 93222
MLS# SR26221331Listed by: JENNINGS REALTY $539,000Active4 beds 4 baths2,670 sq. ft.
2532 Brentwood Place, Pine Mountain Club, CA 93222
MLS# SR26217135Listed by: EXP REALTY OF CALIFORNIA INC


Protect your home and budget from life's surprises with an Assurant Home Warranty, backed by a partner that supports you through every step of homeownership. Explore Plans.
©2026 Century 21 Real Estate LLC. All rights reserved. CENTURY 21®, the CENTURY 21 Logo and C21® are service marks owned by Century 21 Real Estate LLC. Century 21 Real Estate LLC fully supports the principles of the Fair Housing Act and the Equal Opportunity Act. Each office is independently owned and operated. Listing information is deemed reliable but not guaranteed accurate.