
1420 WOODLAND DRIVE, Pine Mountain Club, CA 93222
Local realty services provided by:CENTURY 21 Select Real Estate, Inc.
1420 WOODLAND DRIVE,Pine Mountain Club, CA 93222
$550,000
- 3 Beds
- 3 Baths
- 2,323 sq. ft.
- Single family
- Active
Listed by: alejandra machuca reynoso
Office: broker x
MLS#:202608126
Source:BF
Price summary
- Price:$550,000
- Price per sq. ft.:$236.76
- Monthly HOA dues:$1,604
About this home
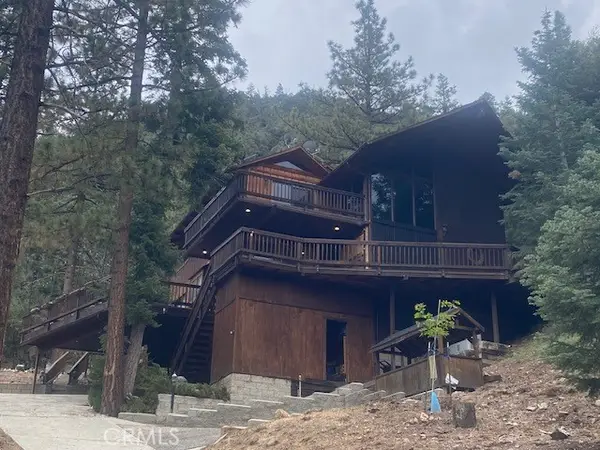
The cozy Cabin you've been waiting for... located in Pine Mountain Club, perfect to relax enjoying white winters and cool weather in the summer! Beautiful Great Room with Vaulted Ceilings and High Wood Beams! Oversized Loft with Storage and Custom Built-in Bar with large windows for great views. With amenities like Heated floors, backup generator and furniture included, this cabin is move-in ready! Enjoy the golf course, swimming pool at the club, tennis courts... you name it!
Contact an agent
Home facts
- Year built:2007
- Listing ID #:202608126
- Added:45 day(s) ago
- Updated:September 12, 2026 at 02:29 PM
Rooms and interior
- Bedrooms:3
- Total bathrooms:3
- Full bathrooms:3
- Living area:2,323 sq. ft.
Heating and cooling
- Cooling:Central A/C
- Heating:Central, Floor/Wall Unit
Structure and exterior
- Year built:2007
- Building area:2,323 sq. ft.
- Lot area:0.23 Acres
- Lot Features:Golf Course, Mountain
- Levels:2 Stories
Schools
- High school:Frazier Mountn
- Middle school:El Tejon
- Elementary school:Frazier Park
Finances and disclosures
- Price:$550,000
- Price per sq. ft.:$236.76
Features and amenities
- Amenities:Golf Course
- Pool features:Community
Parking
- Parking description:3 Car Garage
New listings near 1420 WOODLAND DRIVE
- Coming Soon
 $573,900Coming Soon3 beds 2 baths2,252 sq. ft.
1304 Crabapple, Pine Mountain Club, CA 93222
MLS# SR26195501Listed by: SUNNYHILL REALTY INC - New
 $12,500Active0 Acres
14912 Geneva, Pine Mountain Club, CA 93222
MLS# SR26199318Listed by: BEVERLY GLEN HOMES - New
 $410,000Active3 beds 1 baths1,451 sq. ft.
2309 CYPRESS WAY, Pine Mountain Club, CA 93222
MLS# 202609776Listed by: KELLER WILLIAMS REALTY - New
 $340,000Active2 beds 2 baths1,120 sq. ft.
13604 Madera, Pine Mountain Club, CA 93225
MLS# SR26194763Listed by: JENNINGS REALTY - New
 $767,000Active3 beds 5 baths3,325 sq. ft.
2032 Zermatt, Pine Mountain Club, CA 93222
MLS# PI26195878Listed by: CHAMPION REAL ESTATE - New
 $68,000Active0 Acres
1825 Bernina, Pine Mountain Club, CA 93222
MLS# SR26195689Listed by: JENNINGS REALTY - New
 $459,000Active3 beds 3 baths2,054 sq. ft.
2421 Oakwood Court, Pine Mountain Club, CA 93222
MLS# SR26194381Listed by: TRUE NORTH REALTY - New
 $620,000Active4 beds 3 baths2,040 sq. ft.
16717 Quail, Pine Mountain Club, CA 93222
MLS# SR26190360Listed by: BEVERLY GLEN HOMES - New
 $349,900Active3 beds 2 baths1,389 sq. ft.
2513 GLACIER DRIVE, Pine Mountain Club, CA 93222
MLS# 202609539Listed by: COLDWELL BANKER PREFERRED, REALTORS - New
 $349,900Active3 beds 3 baths1,389 sq. ft.
2513 Glacier Drive, Frazier Park, CA 93225
MLS# SR26193365Listed by: COLDWELL BANKER PREFERRED REALTORS


Protect your home and budget from life's surprises with an Assurant Home Warranty, backed by a partner that supports you through every step of homeownership. Explore Plans.
©2026 Century 21 Real Estate LLC. All rights reserved. CENTURY 21®, the CENTURY 21 Logo and C21® are service marks owned by Century 21 Real Estate LLC. Century 21 Real Estate LLC fully supports the principles of the Fair Housing Act and the Equal Opportunity Act. Each office is independently owned and operated. Listing information is deemed reliable but not guaranteed accurate.