
2104 Ironwood Drive, Pine Mountain Club, CA 93222
Local realty services provided by:CENTURY 21 Affiliated
2104 Ironwood Drive,Pine Mountain Club, CA 93222
$374,999
- 3 Beds
- 2 Baths
- 1,981 sq. ft.
- Single family
- Active
Listed by: tanner brown
Office: jennings realty
MLS#:SR26202700
Source:San Diego MLS via CRMLS
Price summary
- Price:$374,999
- Price per sq. ft.:$189.3
- Monthly HOA dues:$149
About this home
Some homes get stripped of their story. This one kept it. Tucked near the western edge of Pine Mountain Club, this distinctive two-story octagonal retreat is a genuine slice of 1970s mountain designwarm wood, bold architectural lines, vintage details and expansive windows that pull the mountains right into the room. Entry is through the lower level, where a sliding glass door opens into a welcoming den with the spiral staircase rising overhead. The primary bedroom, laundry area and access to under-house storage are also found on this level. Upstairs, the home opens into its main gathering space, where the kitchen, dining and living areas flow together beneath warm wood ceilings. A dramatic stone fireplace anchors the room, while expansive windows frame sweeping mountain views and beautiful western sunsets. With 3 bedrooms, 2 baths and approximately 1,981 square feet, the home offers a flexible two-level layout with plenty of room for guests, work, or everyday mountain living. Offered furnished, the home proudly embraces its retro roots, from rich wood interiors and original architectural character to memorable vintage details throughout. Outside, decks and balconies create space to take in quiet mornings, pine-filled views and long evenings overlooking the mountains. Set near the end of a quiet cul-de-sac with access toward National Forest trails, the setting feels peaceful and tucked away. Ownership also includes access to Pine Mountain Club amenities, including an Olympic-size pool, tennis and pickleball courts, golf, an equestrian center, Ferns Lake, clubhouse amenities,...
Contact an agent
Home facts
- Year built:1975
- Listing ID #:SR26202700
- Added:37 day(s) ago
- Updated:October 24, 2026 at 02:17 PM
Rooms and interior
- Bedrooms:3
- Total bathrooms:2
- Full bathrooms:2
- Flooring:Carpet, Linoleum/Vinyl
- Kitchen Description:Pantry, Propane Oven, Propane Range, Refrigerator
- Living area:1,981 sq. ft.
Heating and cooling
- Heating:Forced Air Unit, Wall/Gravity
Structure and exterior
- Roof:Asphalt
- Year built:1975
- Building area:1,981 sq. ft.
- Architectural Style:Custom Built
- Construction Materials:Wood
- Exterior Features:Deck, Wood
- Levels:2 Story
Utilities
- Water:Water Connected
- Sewer:Sewer Connected
Finances and disclosures
- Price:$374,999
- Price per sq. ft.:$189.3
Features and amenities
- Appliances:Propane Oven, Propane Range, Refrigerator
- Laundry features:Electric, Washer Hookup
- Pool features:Association, Heated, Pool
Parking
- Total parking spaces:5
 This information is deemed reliable but not guaranteed. You should rely on this information only to decide whether or not to further investigate a particular property. BEFORE MAKING ANY OTHER DECISION, YOU SHOULD PERSONALLY INVESTIGATE THE FACTS (e.g. square footage and lot size) with the assistance of an appropriate professional. You may use this information only to identify properties you may be interested in investigating further. All uses except for personal, non-commercial use in accordance with the foregoing purpose are prohibited. Redistribution or copying of this information, any photographs or video tours is strictly prohibited. This information is derived from the Internet Data Exchange (IDX) service provided by San Diego MLS®. Displayed property listings may be held by a brokerage firm other than the broker and/or agent responsible for this display. The information and any photographs and video tours and the compilation from which they are derived is protected by copyright. Compilation © 2020 San Diego MLS®, Inc. SANDICOR Member Broker: Nikki Coppa
New listings near 2104 Ironwood Drive
- New
 $20,000Active0 Acres
2012 Freeman, Pine Mountain Club, CA 93222
MLS# SR26228151Listed by: JENNINGS REALTY - Open Sat, 2 to 4pmNew
 $339,999Active3 beds 2 baths1,196 sq. ft.
1628 Freeman Drive, Pine Mountain Club, CA 93222
MLS# SR26227015Listed by: JENNINGS REALTY - New
 $22,850Active0 Acres
2117 Alder, Pine Mountain Club, CA 93222
MLS# SR26224589Listed by: EXP REALTY OF CALIFORNIA INC - New
 $11,000Active0 Acres
1608 Dogwood, Pine Mountain Club, CA 93222
MLS# SR26222520Listed by: BEVERLY GLEN HOMES  $39,900Active0 Acres
1300 Banff, Pine Mountain Club, CA 93222
MLS# SR26221331Listed by: JENNINGS REALTY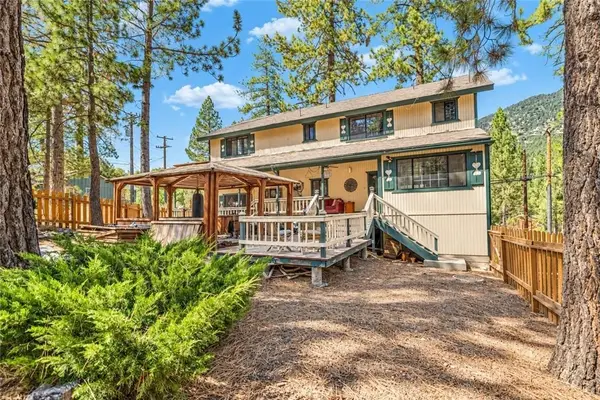 $539,000Active4 beds 4 baths2,670 sq. ft.
2532 Brentwood Place, Pine Mountain Club, CA 93222
MLS# SR26217135Listed by: EXP REALTY OF CALIFORNIA INC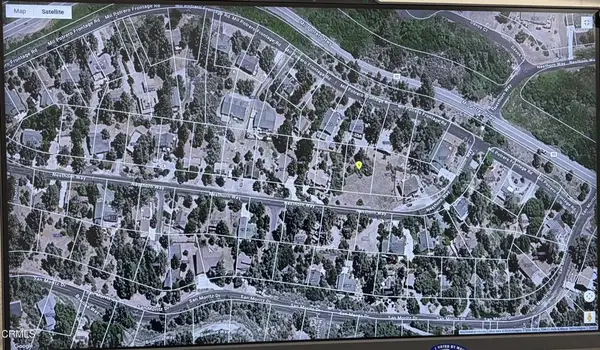 $57,000Active0 Acres
15405 Nesthorn, Pine Mountain Club, CA 93222
MLS# V1-39139Listed by: WEICHERT REALTORSSUPERIORHOMES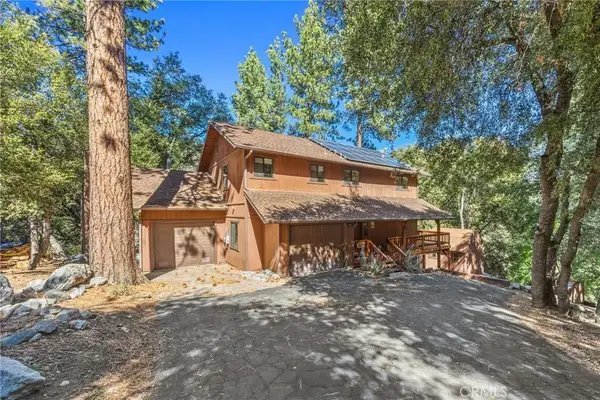 $449,999Active3 beds 4 baths2,323 sq. ft.
2332 Alpen Court, Pine Mountain Club, CA 93222
MLS# SR26215229Listed by: JENNINGS REALTY- Open Sat, 12 to 2pm
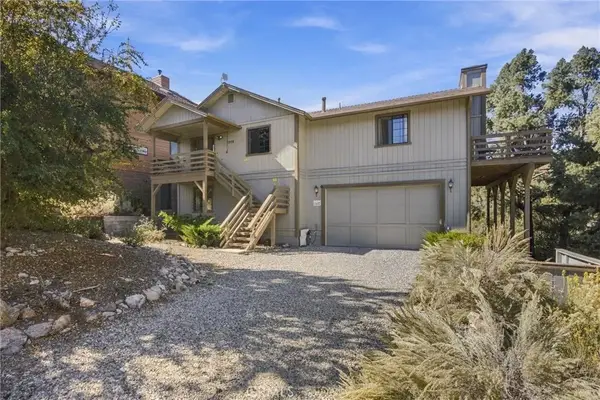 $474,999Active3 beds 2 baths2,208 sq. ft.
1925 Linden Drive, Pine Mountain Club, CA 93222
MLS# SR26215202Listed by: JENNINGS REALTY 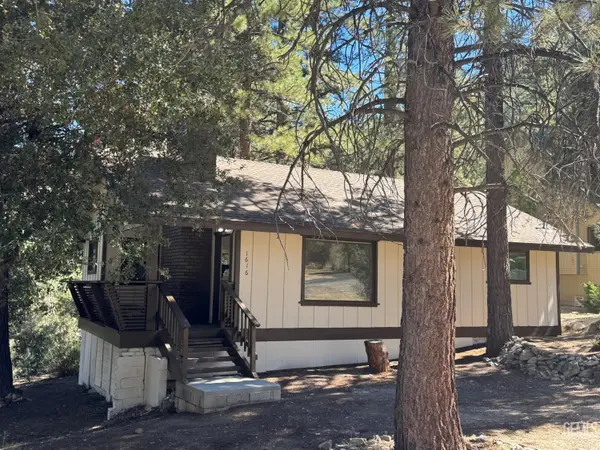 $269,900Active2 beds 1 baths944 sq. ft.
1616 BERNINA DRIVE, Pine Mountain Club, CA 93222
MLS# 202610458Listed by: ST. CLAIR REALTY


Protect your home and budget from life's surprises with an Assurant Home Warranty, backed by a partner that supports you through every step of homeownership. Explore Plans.
©2026 Century 21 Real Estate LLC. All rights reserved. CENTURY 21®, the CENTURY 21 Logo and C21® are service marks owned by Century 21 Real Estate LLC. Century 21 Real Estate LLC fully supports the principles of the Fair Housing Act and the Equal Opportunity Act. Each office is independently owned and operated. Listing information is deemed reliable but not guaranteed accurate.