28484 Georges Dr, Pinecrest, CA 95364
Local realty services provided by:CENTURY 21 Village Realty
28484 Georges Dr,Pinecrest, CA 95364
$549,000
- 2 Beds
- 2 Baths
- 2,322 sq. ft.
- Single family
- Pending
Listed by: traci emerald
Office: cowden realty209-770-5457
MLS#:41140703
Source:CRMLS
Price summary
- Price:$549,000
- Price per sq. ft.:$236.43
About this home
This home is currently being remodeled with new flooring, plumbing and electrical fixtures, painting inside and out, plus an 800 sq. ft. addition downstairs with a new deck off of it outside. This 800 sq. ft. room will bring the total square footage to 2,322.
Contact an agent
Home facts
- Year built:1989
- Listing ID #:41140703
- Added:67 day(s) ago
- Updated:September 13, 2026 at 08:06 AM
Rooms and interior
- Bedrooms:2
- Total bathrooms:2
- Full bathrooms:2
- Flooring:Laminate
- Kitchen Description:Electric Water Heater
- Living area:2,322 sq. ft.
Structure and exterior
- Roof:Shingle
- Year built:1989
- Building area:2,322 sq. ft.
- Lot area:0.34 Acres
- Lot Features:Sloped Down
- Architectural Style:Contemporary
- Construction Materials:Wood Siding
- Exterior Features:Deck
- Levels:2 Story
Finances and disclosures
- Price:$549,000
- Price per sq. ft.:$236.43
Features and amenities
- Appliances:Dryer, Electric Water Heater, Washer
- Laundry features:Dryer, Washer
- Amenities:Electric Water heater
Parking
- Total parking spaces:2
- Parking description:Garage, One Space
- Garage:Yes
- Garage spaces:2
New listings near 28484 Georges Dr
- New
 $685,000Active4 beds 1 baths1,576 sq. ft.
115 Meadowview Ave, PINECREST, CA 95364
MLS# 41147311Listed by: TWAIN HARTE HOMES AND LAND
 $499,000Active2 beds 2 baths1,014 sq. ft.
112 Meadowview, Pinecrest, CA 95364
MLS# 41146687Listed by: BHHS DRYSDALE- TWAIN HARTE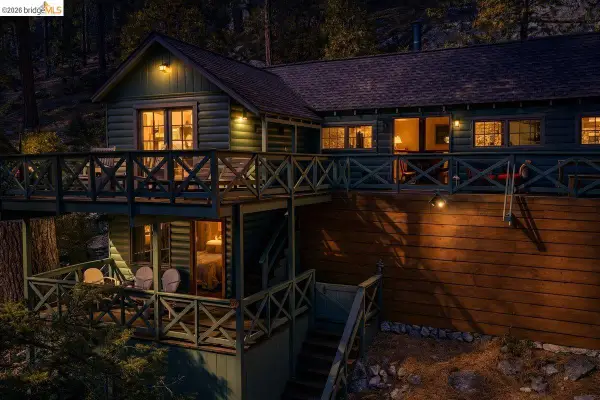 $549,000Active3 beds 1 baths900 sq. ft.
59 Granite Ln, PINECREST, CA 95364
MLS# 41143867Listed by: LUPO PROPERTIES
 $695,000Active4 beds 2 baths1,366 sq. ft.
247 Meadowview, Pinecrest, CA 95364
MLS# 41142938Listed by: CENTURY 21/WILDWOOD PROPERTIES $90,000Active0.25 Acres
33826 Upper Leland Rd, PINECREST, CA 95364
MLS# 41141906Listed by: VALOR GOLD PROPERTIES $560,000Active2 beds 2 baths1,220 sq. ft.
232 Sugar Pine Ave, Pinecrest, CA 95364
MLS# 41139127Listed by: BHHS DRYSDALE- TWAIN HARTE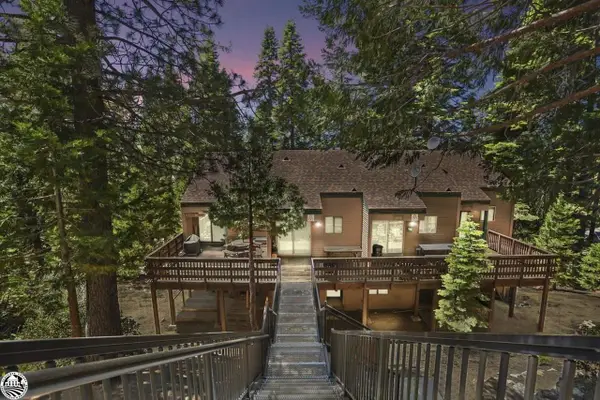 $230,000Active3 beds 2 baths1,024 sq. ft.
33840 Upper Leland Road #B, Pinecrest, CA 95364
MLS# 226070789Listed by: BERKSHIRE HATHAWAY HOMESERVICES-DRYSDALE PROPERTIES $675,000Active2 beds 2 baths1,271 sq. ft.
73 Pinecrest, Pinecrest, CA 95364
MLS# 41130547Listed by: BHHS DRYSDALE- TWAIN HARTE $850,000Active3 beds 2 baths1,815 sq. ft.
105 Pinecrest Lake Rd, Pinecrest, CA 95364
MLS# 41131632Listed by: BHHS DRYSDALE- TWAIN HARTE


Protect your home and budget from life's surprises with an Assurant Home Warranty, backed by a partner that supports you through every step of homeownership. Explore Plans.
©2026 Century 21 Real Estate LLC. All rights reserved. CENTURY 21®, the CENTURY 21 Logo and C21® are service marks owned by Century 21 Real Estate LLC. Century 21 Real Estate LLC fully supports the principles of the Fair Housing Act and the Equal Opportunity Act. Each office is independently owned and operated. Listing information is deemed reliable but not guaranteed accurate.