
221 W Herndon Avenue #9, Pinedale, CA 93650
Local realty services provided by:CENTURY 21 Select Real Estate, Inc.
221 W Herndon Avenue #9,Pinedale, CA 93650
$125,200
- 2 Beds
- - Baths
- 1,440 sq. ft.
- Mobile / Manufactured
- Active
Listed by: joe parks
Office: exp realty of california, inc
MLS#:653620
Source:CA_FMLS
Price summary
- Price:$125,200
- Price per sq. ft.:$86.94
About this home
Move-In Ready & Beautifully updated in Desireable Stonegate Estates 55+ Community! This spacious 2-bedroom, 2-bath home offers approximately 1,440 sq. ft. of comfortable living space and has been thoughtfully updated with new laminate flooring throughout, fresh interior and exterior paint, new light fixtures, remodeled kitchen, updated bathrooms with modern vanities, and appliances included. The open living area features a formal dining space with built-in china cabinet, while the two separate living areas provide plenty of room for relaxing, entertaining, hobbies, or a home office. Outside, enjoy a covered carport, storage shed, paved outdoor seating areas, and a peaceful spot beneath the lemon tree. Stonegate Estates offers an active 55+ lifestyle with a heated pool, indoor spa, clubhouse, library, kitchen, putting green, shuffleboard, community garden, hair salon, RV parking, planned activities, and gated entry. Conveniently located near River Park, shopping, dining, entertainment, and Highway 41. Space rent approximately $840.55/month, including water, sewer & trash. Come see why this could be the perfect place to enjoy your next chapter!...
Contact an agent
Home facts
- Year built:1970
- Listing ID #:653620
- Added:1 day(s) ago
- Updated:September 12, 2026 at 06:10 PM
Rooms and interior
- Bedrooms:2
- Flooring:Laminate
- Kitchen Description:Electric Appliances, F/S Range/Oven
- Living area:1,440 sq. ft.
Heating and cooling
- Cooling:Central Air, Central Heat & Cool
- Heating:Central
Structure and exterior
- Roof:Metal
- Year built:1970
- Building area:1,440 sq. ft.
- Construction Materials:Metal Siding
- Exterior Features:Covered
- Foundation Description:Wood Subfloor
- Levels:1 Story
Schools
- High school:McLane
- Middle school:Scandinavian
- Elementary school:Wishon
Utilities
- Water:Public
Finances and disclosures
- Price:$125,200
- Price per sq. ft.:$86.94
Features and amenities
- Laundry features:Electric Dryer Hookup, Inside
Parking
- Parking description:Carport, Potential RV Parking
 Based on information from the Fresno Association of REALTORS® (alternatively, from the Fresno MLS)as of (September 12, 2026). All data, including all measurements and calculations of area, is obtained from various sources and has not been, and will not be, verified by broker or MLS. All information should be independently reviewed and verified for accuracy.Properties may or may not be listed by the office/agent presenting theinformation. CA_FMLS Member Broker: Mike Southwick
New listings near 221 W Herndon Avenue #9
- New
 $319,500Active3 beds -- baths1,155 sq. ft.
363 W Pinedale Avenue, Pinedale, CA 93650
MLS# 655163Listed by: 3D REALTY  $134,900Active2 beds -- baths1,344 sq. ft.
221 W Herndon Avenue #6, Pinedale, CA 93650
MLS# 654423Listed by: FOSTER REALTY $150,000Active2 beds -- baths1,440 sq. ft.
105 W Herndon Avenue #132, Pinedale, CA 93650
MLS# 654336Listed by: REDFIN CORPORATION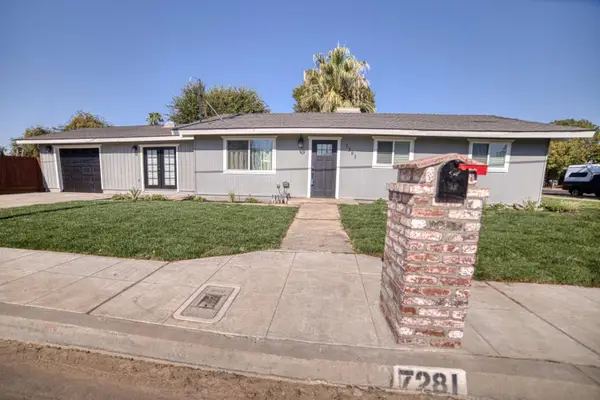 $375,000Active3 beds 2 baths1,700 sq. ft.
7281 N College Avenue, Pinedale, CA 93650
MLS# 226106696Listed by: LONDON PROPERTIES LTD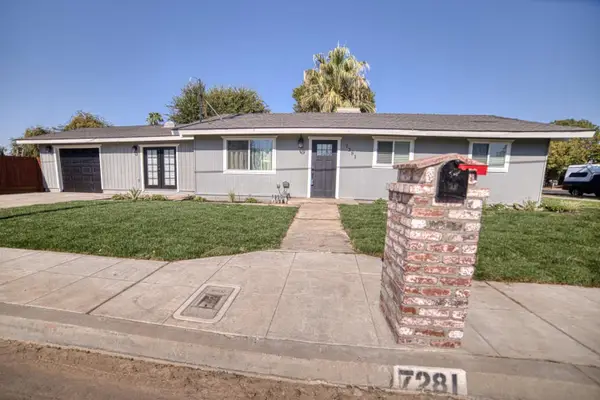 $375,000Active3 beds -- baths1,700 sq. ft.
7281 N College Avenue, Pinedale, CA 93650
MLS# 654070Listed by: LONDON PROPERTIES, LTD.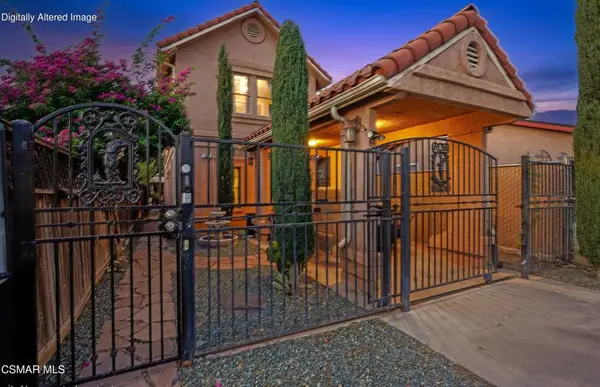 $395,000Active3 beds 2 baths1,472 sq. ft.
458 W Spruce Avenue, Pinedale, CA 93650
MLS# 226003911Listed by: FATHOM REALTY $76,900Active2 beds -- baths800 sq. ft.
221 W Herndon Avenue #178, Pinedale, CA 93650
MLS# 653090Listed by: FOSTER REALTY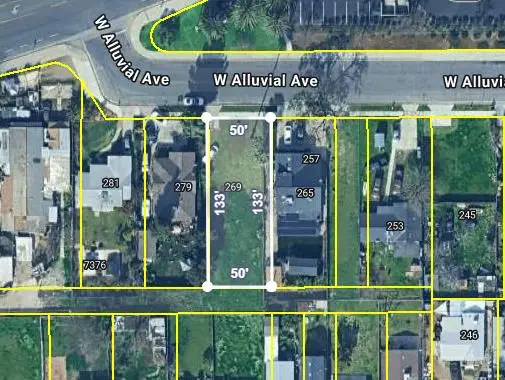 $110,000Active0 Acres
269 W Alluvial Avenue, Pinedale, CA 93650
MLS# 653066Listed by: EXP REALTY OF GREATER LOS ANGELES, INC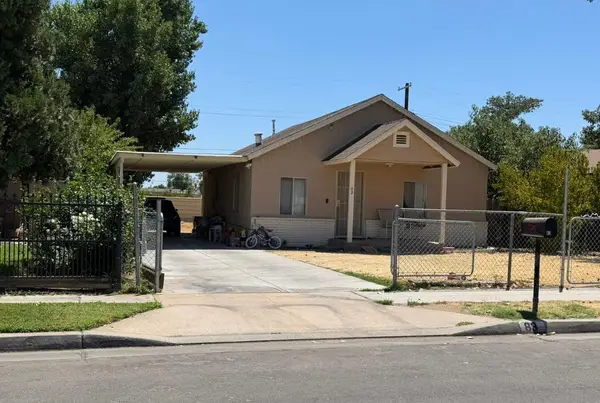 $235,000Pending2 beds -- baths936 sq. ft.
83 W Beechwood, Pinedale, CA 93650
MLS# 652402Listed by: AMERICAN DREAM R.E.


Protect your home and budget from life's surprises with an Assurant Home Warranty, backed by a partner that supports you through every step of homeownership. Explore Plans.
©2026 Century 21 Real Estate LLC. All rights reserved. CENTURY 21®, the CENTURY 21 Logo and C21® are service marks owned by Century 21 Real Estate LLC. Century 21 Real Estate LLC fully supports the principles of the Fair Housing Act and the Equal Opportunity Act. Each office is independently owned and operated. Listing information is deemed reliable but not guaranteed accurate.