
83 W Beechwood, Pinedale, CA 93650
Local realty services provided by:CENTURY 21 Select Real Estate, Inc.
83 W Beechwood,Pinedale, CA 93650
$235,000
- 2 Beds
- - Baths
- 936 sq. ft.
- Single family
- Active
Listed by: priscilla l brooks
Office: american dream r.e.
MLS#:652402
Source:CA_FMLS
Price summary
- Price:$235,000
- Price per sq. ft.:$251.07
About this home
83 W Beechwood Avenue is a charming single-story home that offers 2 bedrooms, 1 bathroom, and approximately 936 square feet of living space. Built in 1927, the home features classic character, a comfortable floor plan. Situated on an approximately 5,950-square-foot lot, the property provides ample outdoor space with possibilities for gardening, entertaining, or creating your own backyard retreat. Conveniently located near shopping, dining, schools, and major roadways, this Pinedale home is a wonderful opportunity for a first-time buyer, downsizer, or investor.
Contact an agent
Home facts
- Year built:1927
- Listing ID #:652402
- Added:1 day(s) ago
- Updated:July 22, 2026 at 03:11 PM
Rooms and interior
- Bedrooms:2
- Kitchen Description:F/S Range/Oven
- Living area:936 sq. ft.
Heating and cooling
- Cooling:Evaporative Cooling
- Heating:Floor or Wall Unit
Structure and exterior
- Roof:Composition
- Year built:1927
- Building area:936 sq. ft.
- Architectural Style:Ranch
- Construction Materials:Wood Siding
- Foundation Description:Wood Subfloor
- Levels:1 Story
Schools
- High school:Clovis West
- Middle school:Kastner
- Elementary school:Pinedale
Utilities
- Water:Public
- Sewer:Public Sewer
Finances and disclosures
- Price:$235,000
- Price per sq. ft.:$251.07
Features and amenities
- Laundry features:Utility Room
Parking
- Parking description:Carport
 Based on information from the Fresno Association of REALTORS® (alternatively, from the Fresno MLS)as of (July 22, 2026). All data, including all measurements and calculations of area, is obtained from various sources and has not been, and will not be, verified by broker or MLS. All information should be independently reviewed and verified for accuracy.Properties may or may not be listed by the office/agent presenting theinformation. CA_FMLS Member Broker: Mike Southwick
New listings near 83 W Beechwood
- New
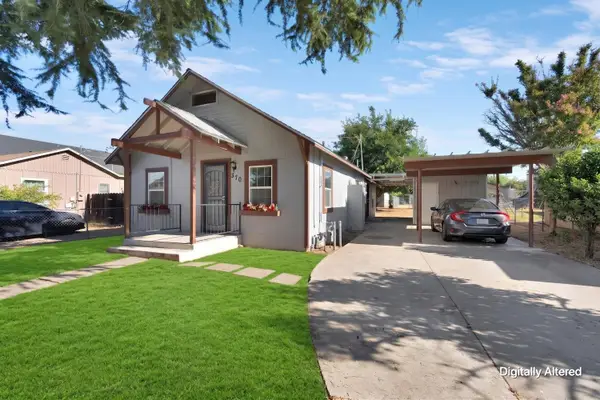 $319,999Active3 beds -- baths1,012 sq. ft.
370 W Spruce Avenue, Pinedale, CA 93650
MLS# 652100Listed by: REAL BROKER - New
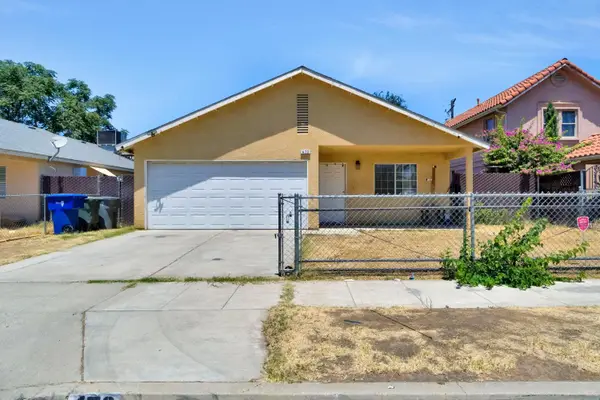 $359,900Active5 beds -- baths1,516 sq. ft.
472 W Spruce Avenue, Pinedale, CA 93650
MLS# 652119Listed by: HOMESMART PV AND ASSOCIATES 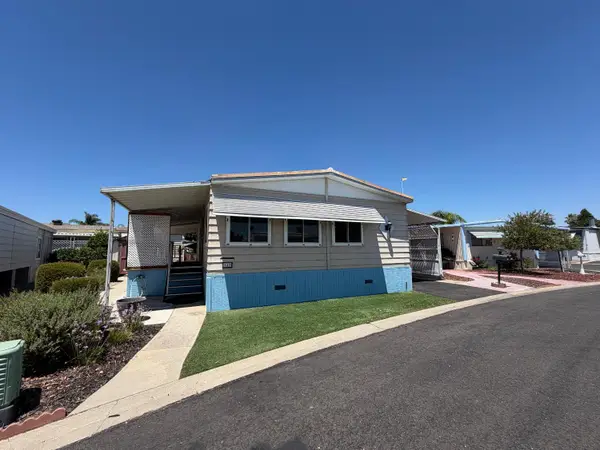 $135,000Active2 beds -- baths1,440 sq. ft.
221 W Herndon Avenue #142, Pinedale, CA 93650
MLS# 651758Listed by: PREMIER PLUS REAL ESTATE COMPANY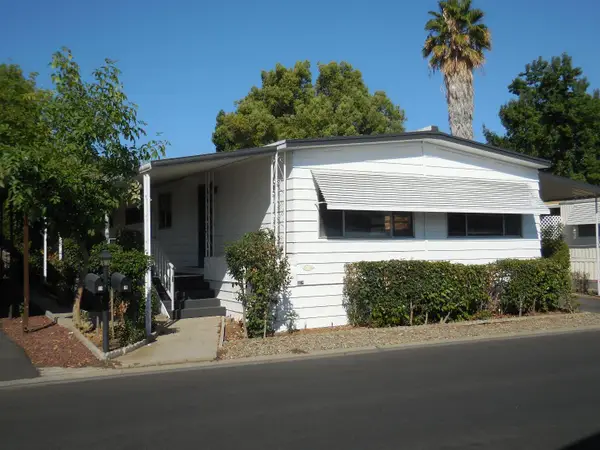 $109,900Active2 beds -- baths1,248 sq. ft.
221 W Herndon Avenue #49, Pinedale, CA 93650
MLS# 651471Listed by: FOSTER REALTY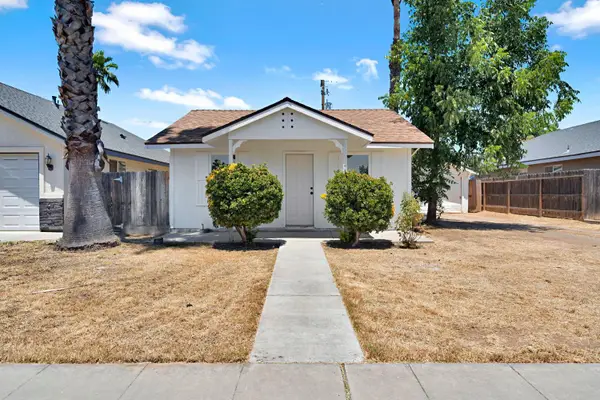 $359,000Active3 beds -- baths1,435 sq. ft.
330 W Beechwood Avenue, Pinedale, CA 93650
MLS# 651301Listed by: REAL BROKER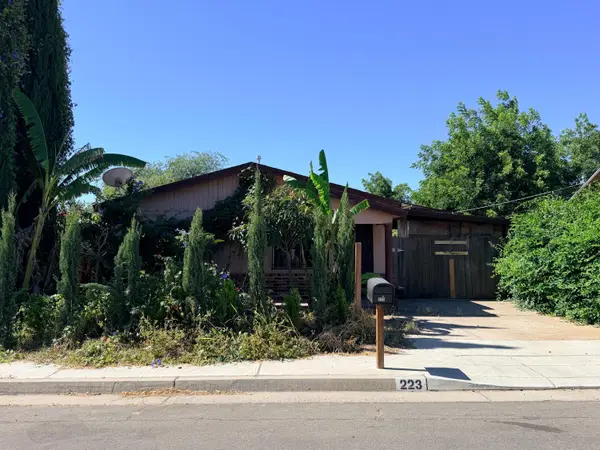 $175,000Pending2 beds -- baths672 sq. ft.
223 W Alluvial Avenue, Pinedale, CA 93650
MLS# 650202Listed by: REALTY CONCEPTS, LTD. - FRESNO $109,500Active2 beds -- baths1,248 sq. ft.
221 W Herndon Avenue #SPC 1, Pinedale, CA 93650
MLS# 646985Listed by: REAL BROKER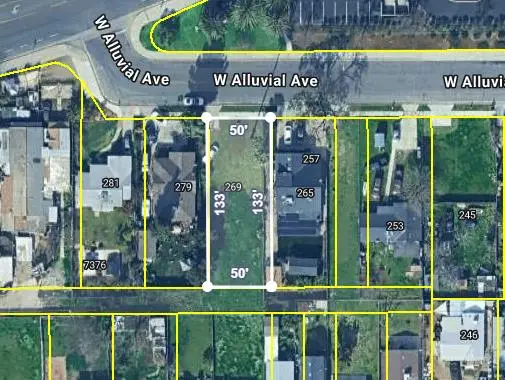 $110,000Active0 Acres
269 W Alluvial Avenue, Pinedale, CA 93650
MLS# 646327Listed by: EXP REALTY OF GREATER LOS ANGELES, INC $210,000Active4 beds -- baths1,440 sq. ft.
105 W Herndon Avenue #SPC64, Pinedale, CA 93650
MLS# 645151Listed by: LONDON PROPERTIES, LTD.


Protect your home and budget from life's surprises with an Assurant Home Warranty, backed by a partner that supports you through every step of homeownership. Explore Plans.
©2026 Century 21 Real Estate LLC. All rights reserved. CENTURY 21®, the CENTURY 21 Logo and C21® are service marks owned by Century 21 Real Estate LLC. Century 21 Real Estate LLC fully supports the principles of the Fair Housing Act and the Equal Opportunity Act. Each office is independently owned and operated. Listing information is deemed reliable but not guaranteed accurate.