
2552 Henry Ave, Pinole, CA 94564
Local realty services provided by:CENTURY 21 Masters
Listed by: terri walker
Office: coldwell banker
MLS#:41152156
Source:Bay East, CCAR, bridgeMLS
Price summary
- Price:$569,000
- Price per sq. ft.:$530.29
About this home
OPEN SUN 2-4. Exciting new listing in Pinole’s charming Linda Heights neighborhood! This single-level three bedroom, one bath home sits on a generously sized lot and offers an incredible renovation opportunity for the homeowner with creativity and vision. Good bones and a functional layout give the lucky buyer a unique chance to create something special. Step outside and discover a large backyard with fruit trees and a flat area that offers a blank canvas for outdoor living, entertaining, gardening, or potential expansion. Enjoy the Pinole lifestyle in a loved neighborhood with easy access to Hwy 80, restaurants, shopping, and the natural beauty of the surrounding hills.
Contact an agent
Home facts
- Year built:1958
- Subdivision & Development:Linda Heights
- Listing ID #:41152156
- Added:1 day(s) ago
- Updated:October 24, 2026 at 02:17 PM
Rooms and interior
- Bedrooms:3
- Total bathrooms:1
- Full bathrooms:1
- Rooms Total:5
- Flooring:Carpet
- Kitchen Description:Gas Range, Gas Range/Cooktop, Refrigerator
- Living area:1,073 sq. ft.
Heating and cooling
- Heating:Wall Furnace
Structure and exterior
- Roof:Composition Shingles
- Year built:1958
- Building area:1,073 sq. ft.
- Lot area:0.21 Acres
- Lot Features:Level, Sloped Up
- Architectural Style:Contemporary
- Construction Materials:Stucco
Utilities
- Water:Public
Finances and disclosures
- Price:$569,000
- Price per sq. ft.:$530.29
Features and amenities
- Appliances:Gas Range, Refrigerator
- Laundry features:Hookups Only, In Garage
Parking
- Parking description:Attached
- Garage:Yes
- Garage spaces:2
 Bay East 2026. CCAR 2026 bridgeMLS 2026. Information Deemed Reliable But Not Guaranteed. This information is being provided by the Bay East MLS, or CCAR MLS, or bridgeMLS. The listings presented here may or may not be listed by the Broker/Agent operating this website. This information is intended for the personal use of consumers and may not be used for any purpose other than to identify prospective properties consumers may be interested in purchasing. Data last updated at October 24, 2026 CAMAXMLS Member Broker: Romeo Aurelio
New listings near 2552 Henry Ave
- Coming Soon
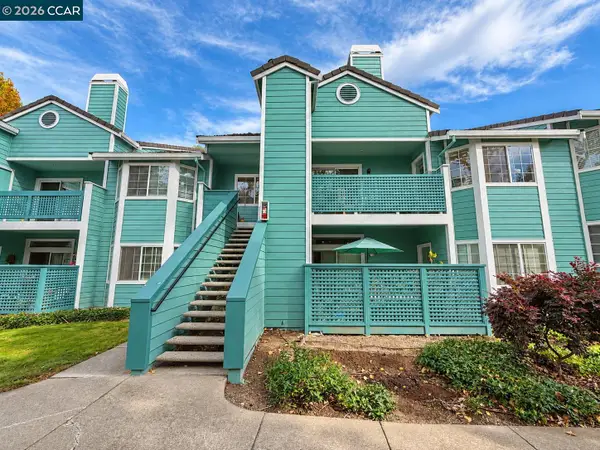 $299,000Coming Soon2 beds 2 baths996 sq. ft.
312 Dursey Dr, Pinole, CA 94564
MLS# 41151723Listed by: RE/MAX REGENCY - Coming Soon
 $725,000Coming Soon3 beds 2 baths1,500 sq. ft.
1025 Kilkenny Way, Pinole, CA 94564
MLS# 41150743Listed by: RE/MAX ACCORD - Open Sun, 2 to 4:30pmNew
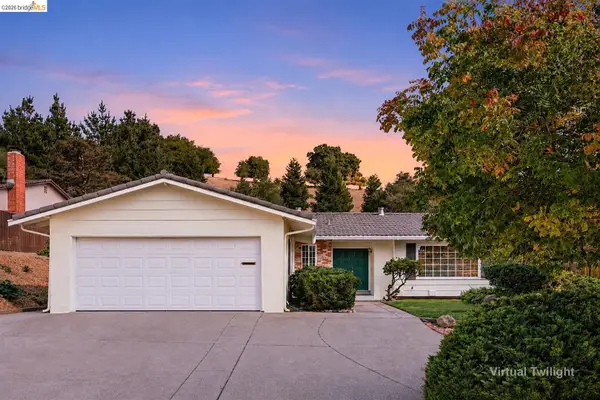 $725,000Active3 beds 2 baths1,455 sq. ft.
2616 Woodside Ct, PINOLE, CA 94564
MLS# 41151840Listed by: RED OAK REALTY - Open Sun, 2 to 4pmNew
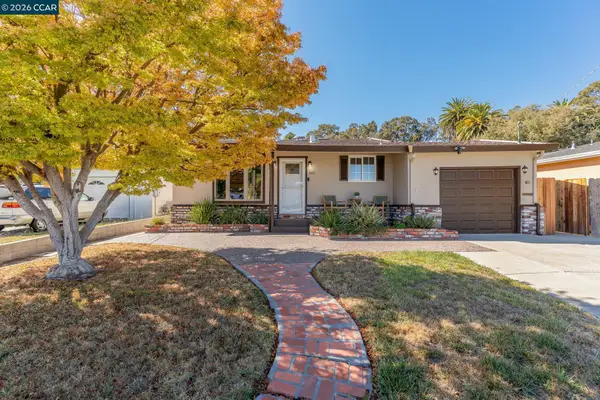 $598,000Active3 beds 1 baths1,251 sq. ft.
160 Tennent Ave, PINOLE, CA 94564
MLS# 41151417Listed by: SECURITY PACIFIC REAL ESTATE - Open Sun, 2 to 4pmNew
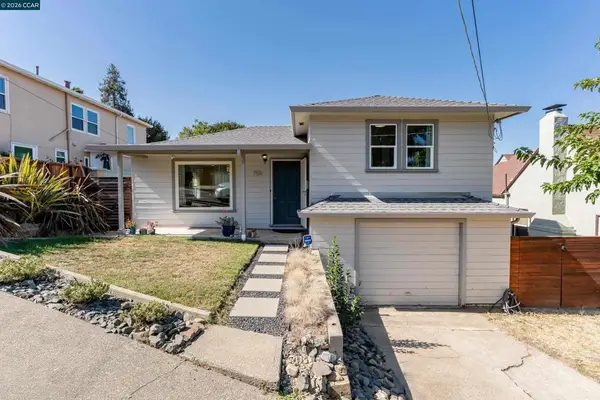 $649,000Active3 beds 2 baths917 sq. ft.
756 2nd Ave, Pinole, CA 94564
MLS# 41151415Listed by: SECURITY PACIFIC REAL ESTATE 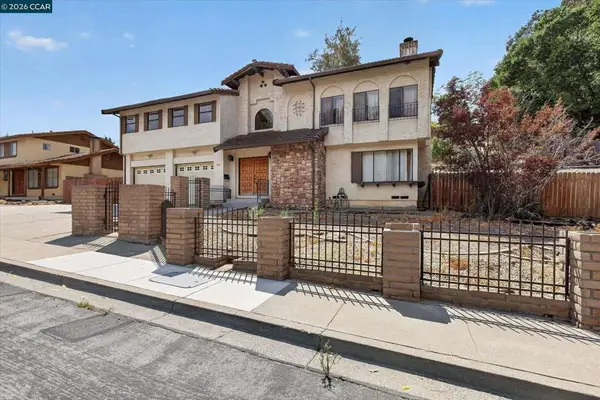 $650,000Pending3 beds 3 baths2,410 sq. ft.
674 Pinon Ave, Pinole, CA 94564
MLS# 41151215Listed by: VILLAGE ASSOCIATES REAL ESTATE- Open Sun, 11am to 4pmNew
 $739,500Active3 beds 4 baths1,820 sq. ft.
2296 Village Loop, Pinole, CA 94564
MLS# 326086595Listed by: DENOVA HOME SALES INC 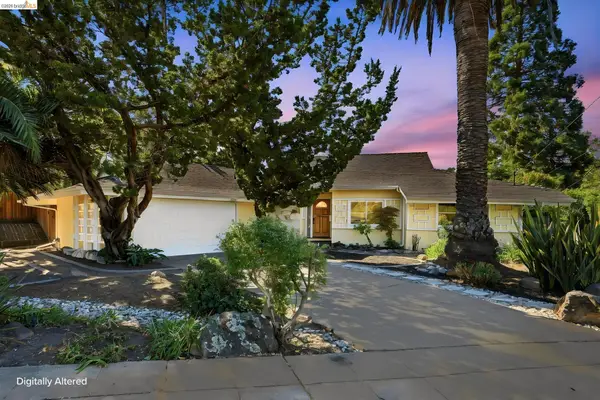 $719,000Active4 beds 2 baths1,418 sq. ft.
3218 Estates Ave, Pinole, CA 94564
MLS# 41151047Listed by: LA MAISON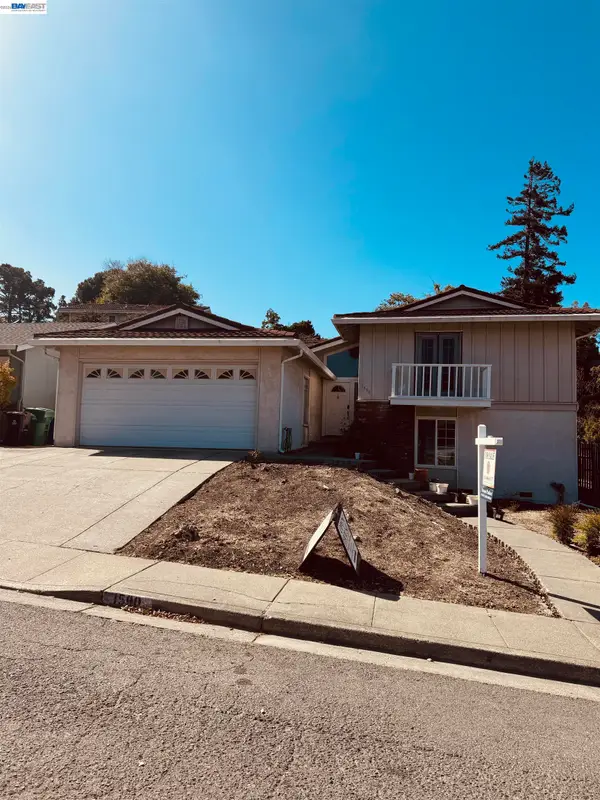 $795,000Active4 beds 2 baths1,896 sq. ft.
1590 Kildware Way, Pinole, CA 94564
MLS# 41150574Listed by: GOOD KARMA REALTY INC


Protect your home and budget from life's surprises with an Assurant Home Warranty, backed by a partner that supports you through every step of homeownership. Explore Plans.
©2026 Century 21 Real Estate LLC. All rights reserved. CENTURY 21®, the CENTURY 21 Logo and C21® are service marks owned by Century 21 Real Estate LLC. Century 21 Real Estate LLC fully supports the principles of the Fair Housing Act and the Equal Opportunity Act. Each office is independently owned and operated. Listing information is deemed reliable but not guaranteed accurate.