
11926 Golden View Road, Pinon Hills, CA 92372
Local realty services provided by:CENTURY 21 Masters
Listed by: monroe herington
Office: exp realty of california inc
MLS#:260020427
Source:San Diego MLS via CRMLS
Price summary
- Price:$499,900
- Price per sq. ft.:$207.69
About this home
Built in 2010, this single-level 4BR/3BA home offers 2,407 sq ft and a 3-car garage on 2.33 private, fully fenced and gated acres with sweeping mountain and desert views, just 0.2 miles from paved Duncan Rd. The bright, open floor plan features vaulted ceilings, abundant natural light, multiple living areas, central A/C, and French doors to a covered patio. The oversized custom kitchen offers a large island with second sink, walk-in pantry, ample cabinetry, a full wet bar with third sink, and brand-new stainless steel appliances. A formal dining room off the kitchen doubles as an office or flex space. The private primary wing includes a fireplace, huge walk-in closet, and spa-style bath with dual vanities, soaking tub, and fully tiled dual-head shower. Three additional bedrooms sit on the opposite wing, one with its own ensuite. Outside, enjoy mature Joshua trees, front and back patios for sunrise and sunset views, privacy from adjacent open land, and a concrete driveway with parking for 6–8 additional vehicles. No HOA, public water, and septic. Peaceful high-desert living near Wrightwood's mountain recreation, with easy access to Hwy 138, I-15, and the Antelope Valley. Ideal for pets, toys, and room to roam....
Contact an agent
Home facts
- Year built:2010
- Subdivision & Development:OUT OF AREA
- Listing ID #:260020427
- Added:66 day(s) ago
- Updated:October 26, 2026 at 02:22 PM
Rooms and interior
- Bedrooms:4
- Total bathrooms:3
- Full bathrooms:3
- Flooring:Slate
- Kitchen Description:Dishwasher, Gas Range, Microwave, Refrigerator
- Living area:2,407 sq. ft.
Heating and cooling
- Cooling:Central Forced Air
- Heating:Fireplace, Forced Air Unit
Structure and exterior
- Roof:Tile
- Year built:2010
- Building area:2,407 sq. ft.
- Architectural Style:Ranch
- Construction Materials:Stucco
- Exterior Features:Concrete, Covered, Slab
- Levels:1 Story
Utilities
- Water:Meter on Property
- Sewer:Septic Installed
Finances and disclosures
- Price:$499,900
- Price per sq. ft.:$207.69
Features and amenities
- Appliances:Dishwasher, Gas Range, Microwave, Refrigerator
- Laundry features:Gas & Electric Dryer HU
Parking
- Total parking spaces:3
- Parking description:Attached, Garage
- Garage spaces:3
 This information is deemed reliable but not guaranteed. You should rely on this information only to decide whether or not to further investigate a particular property. BEFORE MAKING ANY OTHER DECISION, YOU SHOULD PERSONALLY INVESTIGATE THE FACTS (e.g. square footage and lot size) with the assistance of an appropriate professional. You may use this information only to identify properties you may be interested in investigating further. All uses except for personal, non-commercial use in accordance with the foregoing purpose are prohibited. Redistribution or copying of this information, any photographs or video tours is strictly prohibited. This information is derived from the Internet Data Exchange (IDX) service provided by San Diego MLS®. Displayed property listings may be held by a brokerage firm other than the broker and/or agent responsible for this display. The information and any photographs and video tours and the compilation from which they are derived is protected by copyright. Compilation © 2020 San Diego MLS®, Inc. SANDICOR Member Broker: Randy Thompson
New listings near 11926 Golden View Road
- New
 $90,000Active0 Acres
0 Locust, Pinon Hills, CA 92372
MLS# CV26230556Listed by: NEW LEGACY - New
 $125,000Active0 Acres
10 Luna Rd, Pinon Hills, CA 92372
MLS# HD26230342Listed by: KW MOJAVE - New
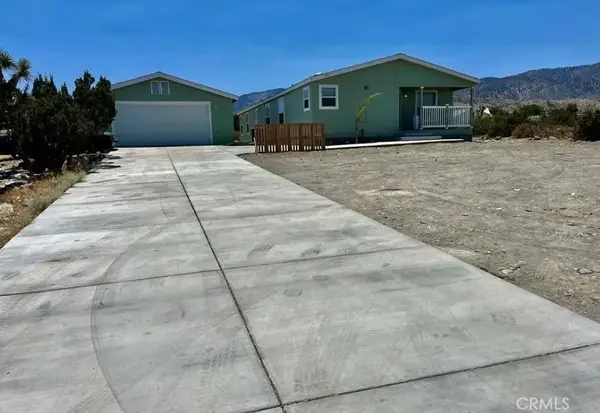 $300,000Active4 beds 2 baths1,827 sq. ft.
2757 Phelan Road, Phelan, CA 92371
MLS# SR26229312Listed by: GMAX PROPERTIES INC. - New
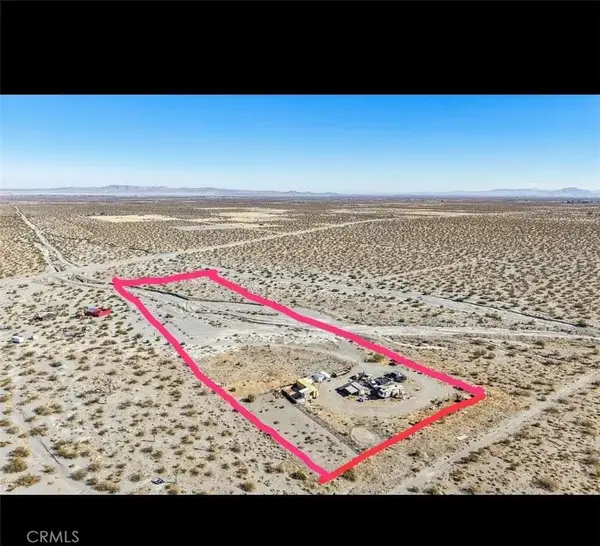 $155,000Active0 Acres
13755 Wintergreen, Pinon Hills, CA 92372
MLS# IG26227472Listed by: REALTY MASTERS & ASSOCIATES - New
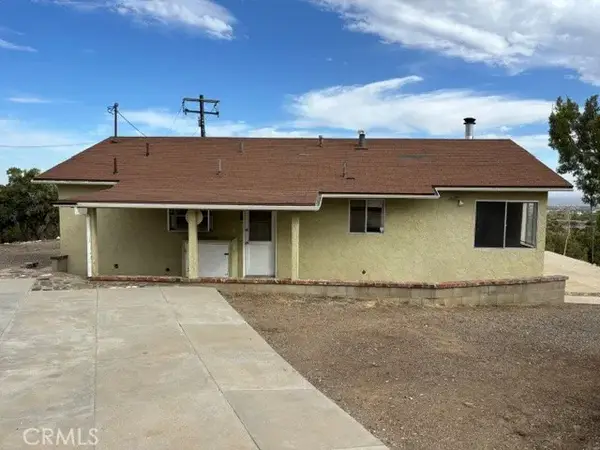 $149,000Active1 beds 1 baths960 sq. ft.
2323 Cbs, Pinon Hills, CA 92372
MLS# SR26228160Listed by: FLANS & WEINER, INC. - New
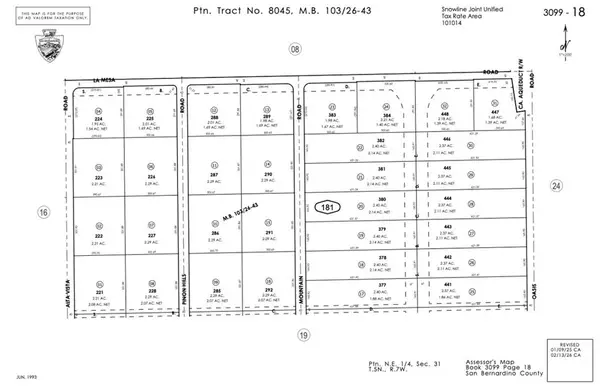 $115,000Active2.01 Acres
0 La Mesa, Pinon Hills, CA 92372
MLS# HD26228071Listed by: COLDWELL BANKER HOME SOURCE - New
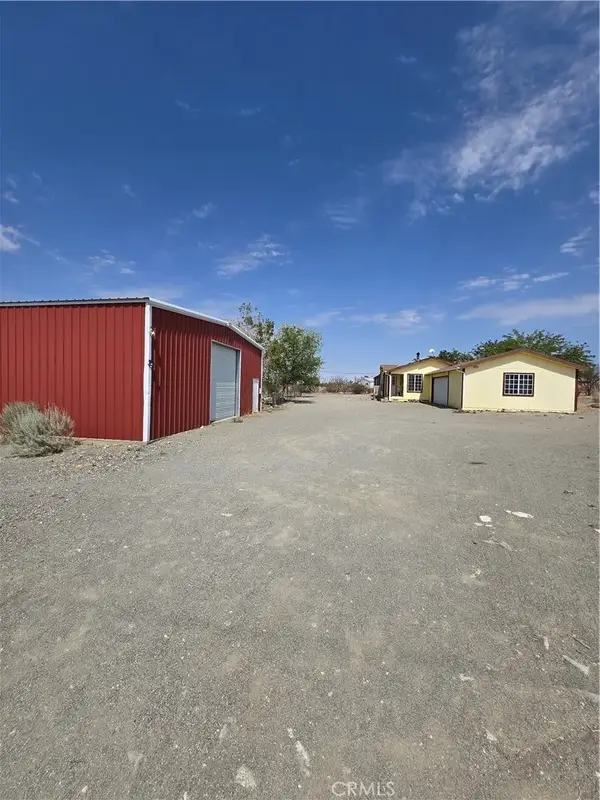 $425,000Active3 beds 2 baths1,584 sq. ft.
12285 Golden View Road, Pinon Hills, CA 92372
MLS# SR26226967Listed by: HOUSEIQ - New
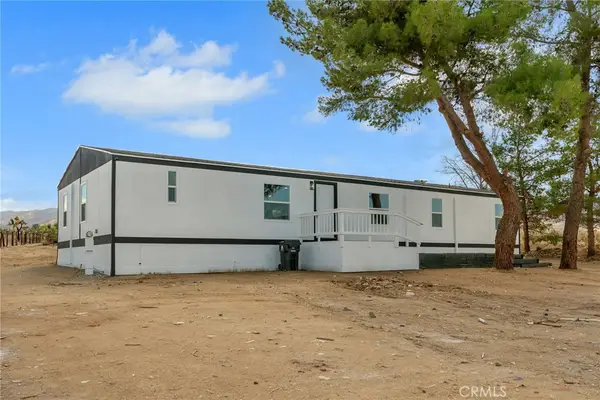 $389,000Active5 beds 2 baths1,848 sq. ft.
1563 Mono Road, Pinon Hills, CA 92372
MLS# HD26224767Listed by: COLDWELL BANKER HOME SOURCE - New
 $39,000Active0 Acres
0 Calaveras, Pinon Hills, CA 92372
MLS# PW26226961Listed by: LEGENDS REALTY - New
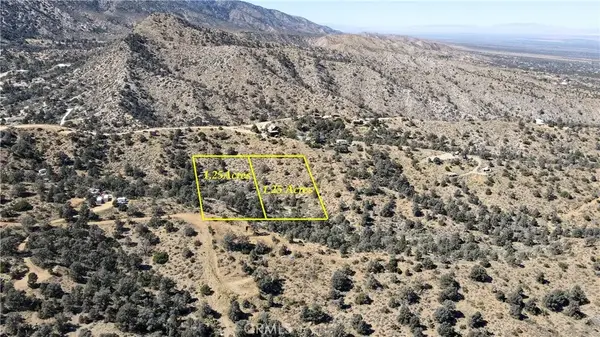 $45,000Active0 Acres
7958 Homeridge, Pinon Hills, CA 92372
MLS# IG26226666Listed by: REPUTABLE REALTY


Protect your home and budget from life's surprises with an Assurant Home Warranty, backed by a partner that supports you through every step of homeownership. Explore Plans.
©2026 Century 21 Real Estate LLC. All rights reserved. CENTURY 21®, the CENTURY 21 Logo and C21® are service marks owned by Century 21 Real Estate LLC. Century 21 Real Estate LLC fully supports the principles of the Fair Housing Act and the Equal Opportunity Act. Each office is independently owned and operated. Listing information is deemed reliable but not guaranteed accurate.