
16534 Alpine Lane, Pioneer, CA 95666
Local realty services provided by:CENTURY 21 Select Real Estate, Inc.
16534 Alpine Lane,Pioneer, CA 95666
$465,000
- 5 Beds
- 2 Baths
- 2,272 sq. ft.
- Single family
- Active
Listed by: joshua mcewen
Office: re/max foothill properties
MLS#:226114120
Source:MFMLS
Price summary
- Price:$465,000
- Price per sq. ft.:$204.67
About this home
There's a lot more here than you'd guess from the road. Inside, you've got 5 bedrooms and 2 full bathrooms spread across two levels. Upstairs are 2 bedrooms plus an office/den with built-in shelving, while downstairs adds 2 oversized bedrooms and the second full bath. It's a layout with room to spread out, work from home, separate living spaces or simply stop pretending you're ever going to get rid of all that stuff. Outside, the property makes smart use of the mountain setting. A horseshoe driveway handles everyday coming and going, while a separate driveway leads directly to the real showstopper: a 30' x 40' shop with two powered roll up doors and its own loft. The fenced backyard has been nicely terraced to make the sloped space genuinely usable, with a deck looking through the trees and a converted chicken coop that could easily return to storage. Add a wood stove, low maintenance yard plus groceries, gas, and the river all roughly 5 minutes away, and this one strikes a pretty rare balance....
Contact an agent
Home facts
- Year built:1971
- Listing ID #:226114120
- Added:2 day(s) ago
- Updated:September 13, 2026 at 03:37 PM
Rooms and interior
- Bedrooms:5
- Total bathrooms:2
- Full bathrooms:2
- Flooring:Laminate
- Kitchen Description:Double Oven, Electric Cook Top, Free Standing Refrigerator
- Living area:2,272 sq. ft.
Heating and cooling
- Cooling:Ceiling Fan(s), Central
- Heating:Central, Radiant Floor
Structure and exterior
- Roof:Composition Shingle
- Year built:1971
- Building area:2,272 sq. ft.
- Lot area:0.68 Acres
- Construction Materials:Wood
- Foundation Description:Pillar Post Pier
- Levels:2 Story
Utilities
- Sewer:Septic System
Finances and disclosures
- Price:$465,000
- Price per sq. ft.:$204.67
Features and amenities
- Appliances:Double Oven, Electric Cook Top
- Laundry features:Cabinets
Parking
- Garage spaces:6
 MetroList MLS 2026. This information is being provided by MetroList MLS. All measurements and calculations of area are approximate. Information provided by Seller/Other sources, not verified by Broker. All interested persons should independently verify accuracy of information. Provided properties may or may not be listed by the office/agent presenting the information. Data Updated: September 13, 2026. Information being provided is for consumers' personal, non-commercial use and may not be used for any purpose other than to identify prospective properties consumers may be interested in purchasing. Information deemed reliable but not guaranteed. Any offer of compensation is made only to Participants of MLS where the subject listing is filed and in accordance with such MLS's regulations or rules. MFMLS Member Broker: Mike Southwick
New listings near 16534 Alpine Lane
- New
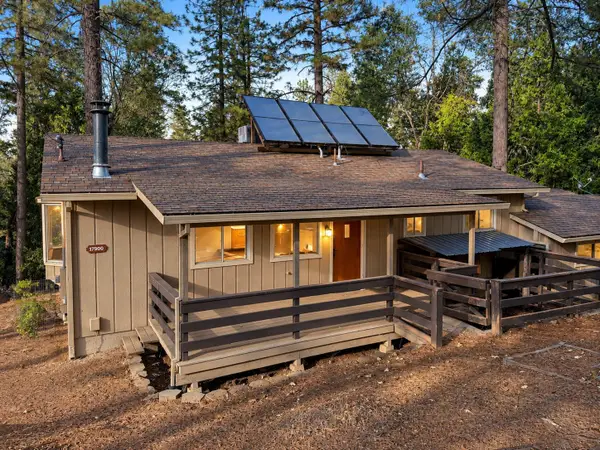 $339,000Active3 beds 3 baths1,997 sq. ft.
17900 Mira Vista Court, Pioneer, CA 95666
MLS# 226114055Listed by: TRUVI REALTY - New
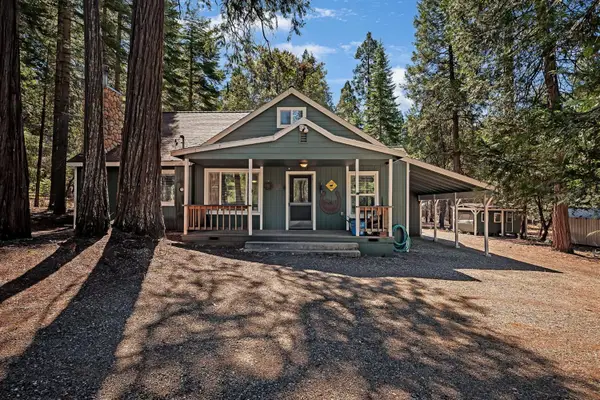 $525,000Active5 beds 3 baths2,000 sq. ft.
26722 State Highway 88, Pioneer, CA 95666
MLS# 226108539Listed by: RE/MAX FOOTHILL PROPERTIES - New
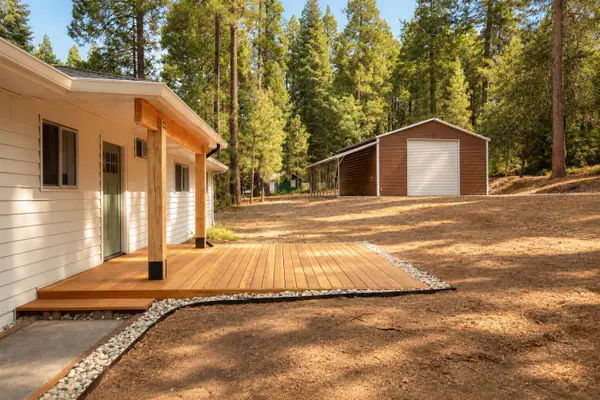 $447,000Active3 beds 2 baths1,350 sq. ft.
26805 Wagon Wheel Drive, Pioneer, CA 95666
MLS# 226112350Listed by: RE/MAX FOOTHILL PROPERTIES - New
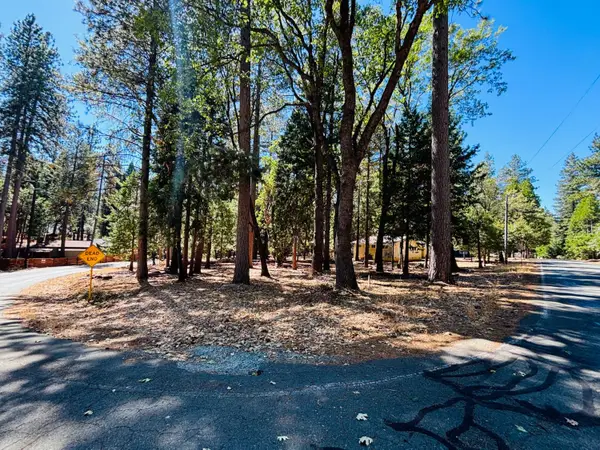 $33,000Active0.5 Acres
23920 Carson Drive, Pioneer, CA 95666
MLS# 226112340Listed by: THE REAL ESTATE SYNDICATE - New
 $449,000Active2 beds 2 baths2,198 sq. ft.
28219 Fuentes Drive, Pioneer, CA 95666
MLS# 226111985Listed by: JACKSON REALTY, INC. - Open Sun, 12 to 3pmNew
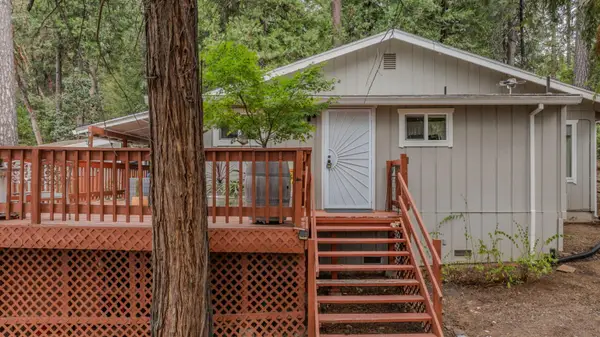 $325,000Active2 beds 2 baths1,180 sq. ft.
15960 Buckhorn Court, Pioneer, CA 95666
MLS# 226111850Listed by: DAVENPORT PROPERTIES - New
 $625,000Active4 beds 3 baths2,234 sq. ft.
19310 Pine Drive, Pioneer, CA 95666
MLS# 226105045Listed by: RE/MAX FOOTHILL PROPERTIES - New
 $285,000Active2 beds 1 baths1,404 sq. ft.
19155 Pine Drive, Pioneer, CA 95666
MLS# 226110705Listed by: SIERRA HOMES & PROPERTIES 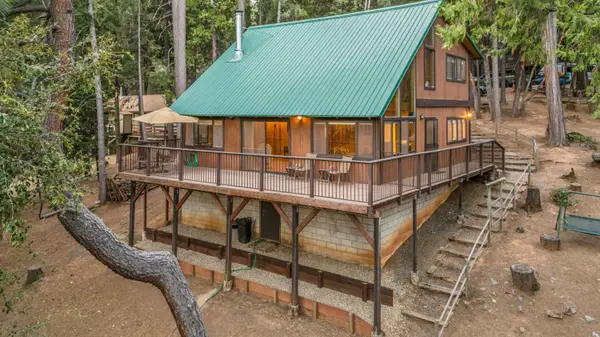 $329,500Active3 beds 2 baths1,536 sq. ft.
16830 Mckenzie Drive, Pioneer, CA 95666
MLS# 226108520Listed by: VISTA SOTHEBY'S INTERNATIONAL REALTY


Protect your home and budget from life's surprises with an Assurant Home Warranty, backed by a partner that supports you through every step of homeownership. Explore Plans.
©2026 Century 21 Real Estate LLC. All rights reserved. CENTURY 21®, the CENTURY 21 Logo and C21® are service marks owned by Century 21 Real Estate LLC. Century 21 Real Estate LLC fully supports the principles of the Fair Housing Act and the Equal Opportunity Act. Each office is independently owned and operated. Listing information is deemed reliable but not guaranteed accurate.