31790 Kit Carson Road, Pioneer, CA 95666
Local realty services provided by:CENTURY 21 Sierra Properties
31790 Kit Carson Road,Pioneer, CA 95666
$595,000
- 2 Beds
- 2 Baths
- - sq. ft.
- Single family
- Sold
Listed by: lillya greathouse
Office: vista sotheby's international realty
MLS#:226059818
Source:MFMLS
Sorry, we are unable to map this address
Price summary
- Price:$595,000
- Monthly HOA dues:$37.5
About this home
Escape to your own peaceful mountain retreat in this charming 2-bedroom cabin with a spacious loft, additional office, and room to comfortably sleep 8 or more guests. Rich wood floors, walls, and ceilings create a warm, inviting atmosphere, while the stunning rock fireplace serves as the centerpiece of the great room. The open-concept living room, kitchen, and dining area are perfectly positioned to capture tranquil views of Silver Lake and the surrounding forest. Step outside onto the expansive deck, an ideal setting for entertaining, relaxing with your morning coffee, or taking in spectacular sunsets. Nestled among the towering pines in beautiful East Silver Lake, this cabin offers a serene mountain setting with easy access to hiking, fishing, boating, and year-round outdoor recreation. Situated on Forestry-owned land with a recently renewed 20-year lease, this property provides the perfect getaway to relax, unwind, and create lasting memories with family and friends for years to come....
Contact an agent
Home facts
- Year built:1951
- Subdivision & Development:East Silver Lake
- Listing ID #:226059818
- Added:96 day(s) ago
- Updated:August 22, 2026 at 04:40 AM
Rooms and interior
- Bedrooms:2
- Total bathrooms:2
- Full bathrooms:2
- Flooring:Wood Floors
- Kitchen Description:Gas Cook Top
Heating and cooling
- Heating:Fireplace(s), Wood Stove
Structure and exterior
- Roof:Metal
- Year built:1951
- Lot Features:Dead End
- Construction Materials:Ceiling Insulation, Frame, Wood Siding
- Exterior Features:Uncovered Deck
- Levels:2 Story
Utilities
- Sewer:Septic System
Finances and disclosures
- Price:$595,000
Features and amenities
- Laundry features:Dryer Included, Inside Laundry Area, Laundry Closet, Stacked Only, Washer Included, Washer/Dryer Stacked Included
- Amenities:Cathedral Ceiling, Open Beam Ceiling
 MetroList MLS 2026. This information is being provided by MetroList MLS. All measurements and calculations of area are approximate. Information provided by Seller/Other sources, not verified by Broker. All interested persons should independently verify accuracy of information. Provided properties may or may not be listed by the office/agent presenting the information. Data Updated: August 22, 2026. Information being provided is for consumers' personal, non-commercial use and may not be used for any purpose other than to identify prospective properties consumers may be interested in purchasing. Information deemed reliable but not guaranteed. Any offer of compensation is made only to Participants of MLS where the subject listing is filed and in accordance with such MLS's regulations or rules. MFMLS Member Broker: Jesse Gibbs
New listings near 31790 Kit Carson Road
- New
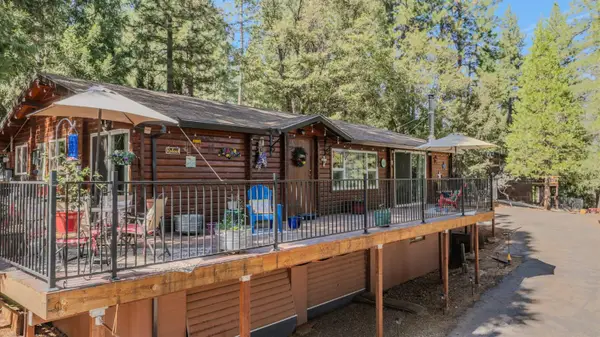 $289,000Active2 beds 1 baths1,288 sq. ft.
16686 Madrone Lane, Pioneer, CA 95666
MLS# 226107871Listed by: DAVENPORT PROPERTIES - New
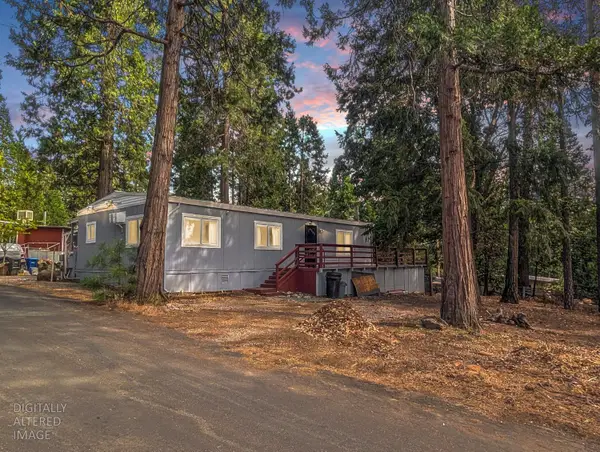
 $59,000Active2 beds 2 baths1,152 sq. ft.
16565 Prospect Place #115, Pioneer, CA 95666
MLS# 226107173Listed by: CENTURY 21 TRI-DAM REALTY - New
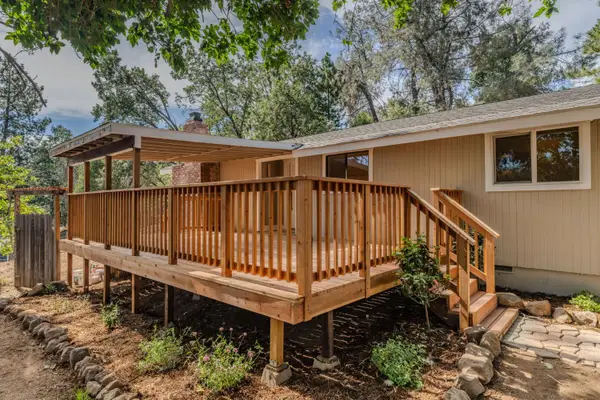 $329,000Active4 beds 2 baths1,440 sq. ft.
15315 Pearl Court, Pioneer, CA 95666
MLS# 226107097Listed by: GOLD COUNTRY MODERN REAL ESTATE - New
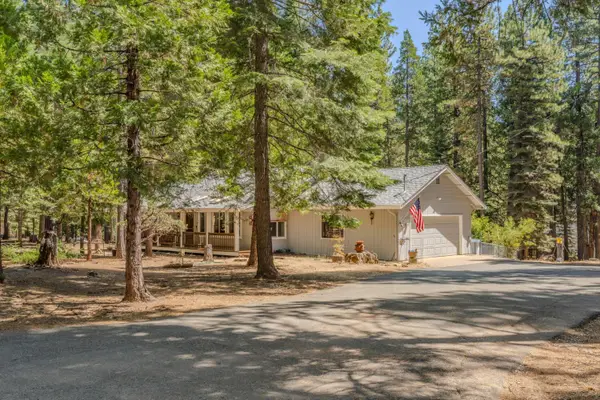 $358,000Active3 beds 2 baths1,544 sq. ft.
27144 Woodland Road, Pioneer, CA 95666
MLS# 226098131Listed by: VISTA SOTHEBY'S INTERNATIONAL REALTY - New
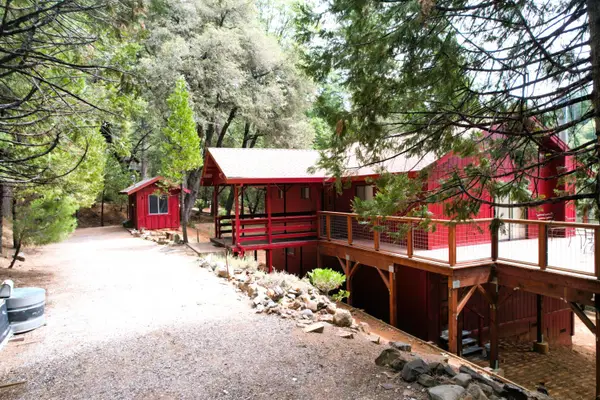 $529,000Active2 beds 3 baths2,304 sq. ft.
19314 Ponderosa Drive, Pioneer, CA 95666
MLS# 226104736Listed by: SIERRA GOLD REALTY - New
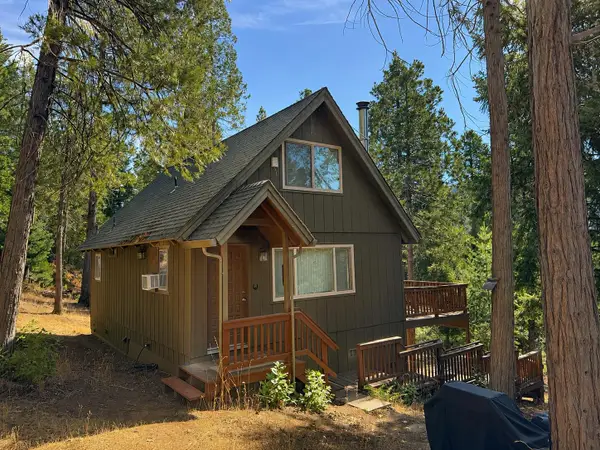 $289,000Active2 beds 2 baths1,280 sq. ft.
26661 Cedar Avenue, Pioneer, CA 95666
MLS# 226106450Listed by: ELLIS & ASSOCIATES REALTY - New
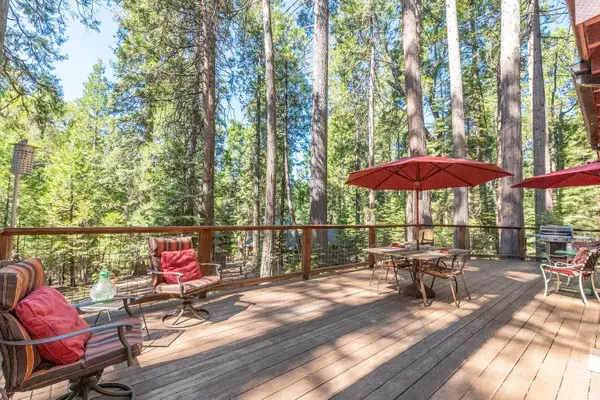 $349,000Active3 beds 1 baths1,154 sq. ft.
28454 Rolling Hills Road, Pioneer, CA 95666
MLS# 226106234Listed by: SIERRA HOMES & PROPERTIES - New
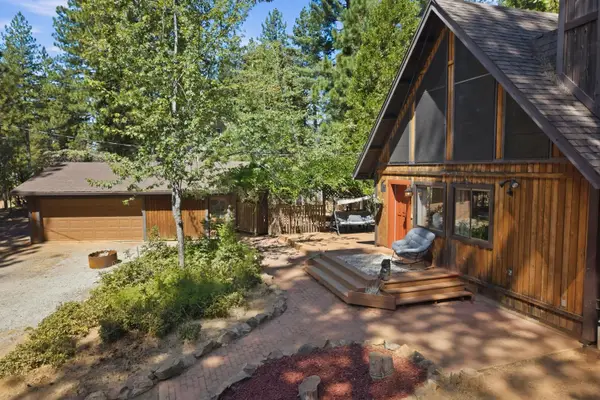 $365,000Active3 beds 2 baths2,160 sq. ft.
25321 Sugar Pine Drive, Pioneer, CA 95666
MLS# 226104963Listed by: CENTURY 21 SIERRA PROPERTIES - New
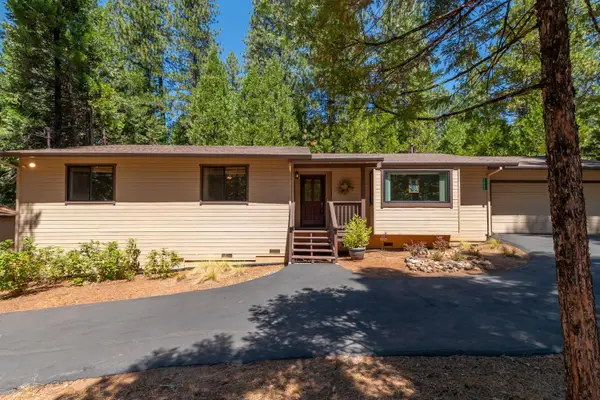 $448,000Active3 beds 2 baths1,644 sq. ft.
26299 Sugar Pine Drive, Pioneer, CA 95666
MLS# 226101571Listed by: DAVENPORT PROPERTIES - New
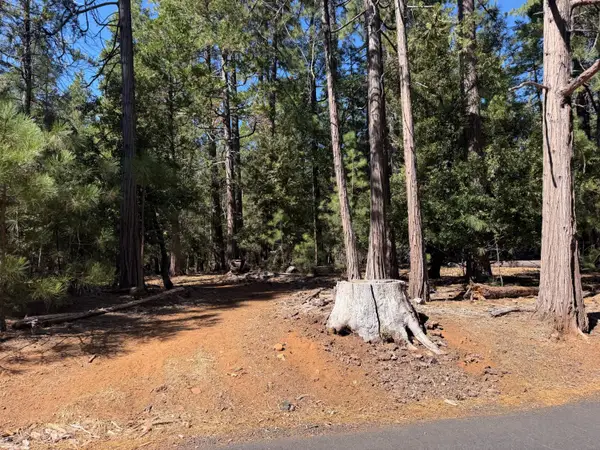 $35,000Active2.22 Acres
19470 Creek Drive, Pioneer, CA 95666
MLS# 226105005Listed by: FRIEND'S REAL ESTATE SERVICES


Protect your home and budget from life's surprises with an Assurant Home Warranty, backed by a partner that supports you through every step of homeownership. Explore Plans.
©2026 Century 21 Real Estate LLC. All rights reserved. CENTURY 21®, the CENTURY 21 Logo and C21® are service marks owned by Century 21 Real Estate LLC. Century 21 Real Estate LLC fully supports the principles of the Fair Housing Act and the Equal Opportunity Act. Each office is independently owned and operated. Listing information is deemed reliable but not guaranteed accurate.