
1025 Napoli St, Pittsburg, CA 94565
Local realty services provided by:CENTURY 21 Epic
1025 Napoli St,Pittsburg, CA 94565
$988,835
- 5 Beds
- 4 Baths
- 2,877 sq. ft.
- Single family
- Active
Listed by: john arcidiacono
Office: seecon realty, inc
MLS#:41145482
Source:Bay East, CCAR, bridgeMLS
Price summary
- Price:$988,835
- Price per sq. ft.:$343.7
About this home
This two-story home features five spacious bedrooms, including a convenient first-floor bedroom ideal for guests, multigenerational living, or a home office. The open-concept kitchen, dining, and family room create the perfect setting for everyday living and entertaining, while the upstairs bonus room provides flexible space for a media room, playroom, or home gym. The luxurious primary suite includes a walk-in closet and spa-inspired bath, complemented by three additional bedrooms upstairs. Complete with a two-car garage and a covered patio. Estimated completion date of late October 2026.
Contact an agent
Home facts
- Year built:2026
- Subdivision & Development:Bay Pointe
- Listing ID #:41145482
- Added:65 day(s) ago
- Updated:October 24, 2026 at 01:26 PM
Rooms and interior
- Bedrooms:5
- Total bathrooms:4
- Full bathrooms:3
- Rooms Total:9
- Flooring:Carpet, Tile
- Bathrooms Description:Shower Over Tub, Tile
- Kitchen Description:Dishwasher, Gas Range, Gas Range/Cooktop
- Living area:2,877 sq. ft.
Heating and cooling
- Cooling:Central Air
- Heating:Central
- Central air:Yes
Structure and exterior
- Roof:Tile
- Year built:2026
- Building area:2,877 sq. ft.
- Lot area:0.08 Acres
- Architectural Style:Traditional
- Construction Materials:Stucco
- Exterior Features:Back Yard, Front Yard
- Foundation Description:Concrete
Utilities
- Water:Public
Finances and disclosures
- Price:$988,835
- Price per sq. ft.:$343.7
Features and amenities
- Appliances:Dishwasher, Gas Range
- Laundry features:Hookups Only
Parking
- Parking description:Attached
- Garage:Yes
- Garage spaces:2
 Bay East 2026. CCAR 2026 bridgeMLS 2026. Information Deemed Reliable But Not Guaranteed. This information is being provided by the Bay East MLS, or CCAR MLS, or bridgeMLS. The listings presented here may or may not be listed by the Broker/Agent operating this website. This information is intended for the personal use of consumers and may not be used for any purpose other than to identify prospective properties consumers may be interested in purchasing. Data last updated at October 24, 2026 CAMAXMLS Member Broker: Mike Southwick
New listings near 1025 Napoli St
- Coming Soon
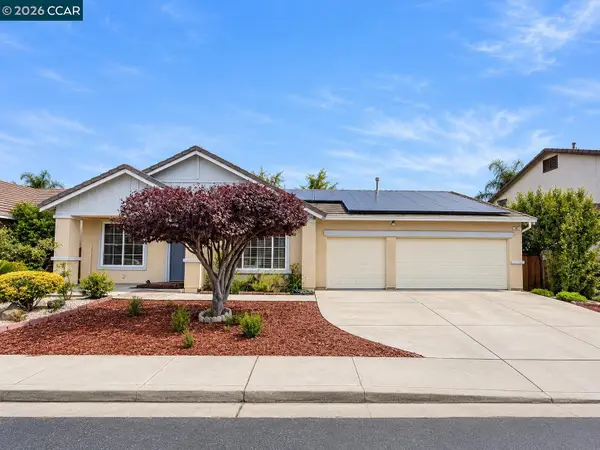 $649,000Coming Soon4 beds 2 baths2,216 sq. ft.
507 Silver Saddle Dr., Pittsburg, CA 94565
MLS# 41152166Listed by: LUXE REALTY GROUP - Coming Soon
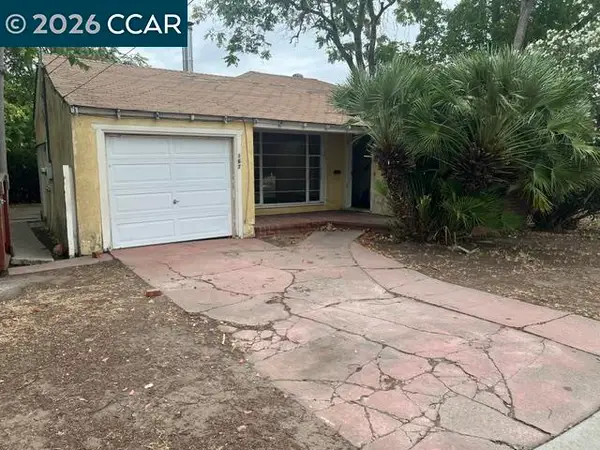 $349,000Coming Soon2 beds 1 baths1,204 sq. ft.
167 Oak Pl, Pittsburg, CA 94565
MLS# 41151750Listed by: VLS PROPERTIES, INC. - Coming Soon
 $675,000Coming Soon3 beds 2 baths1,550 sq. ft.
125 Castlewood Dr, Pittsburg, CA 94565
MLS# 41151023Listed by: TWIN OAKS REAL ESTATE - New
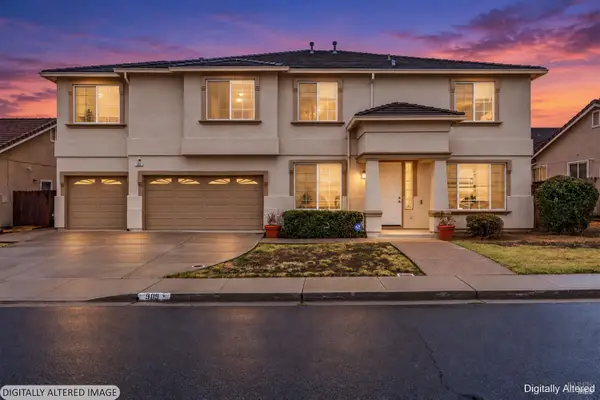 $870,000Active7 beds 5 baths4,347 sq. ft.
909 Promenade Drive, Pittsburg, CA 94565
MLS# 326088224Listed by: TWIN OAKS REAL ESTATE INC - New
 $349,000Active2 beds 2 baths1,122 sq. ft.
61 Meadowbrook Cir, Pittsburg, CA 94565
MLS# 41152041Listed by: EXP REALTY OF NORTHERN CA, INC - Open Sun, 4 to 6pmNew
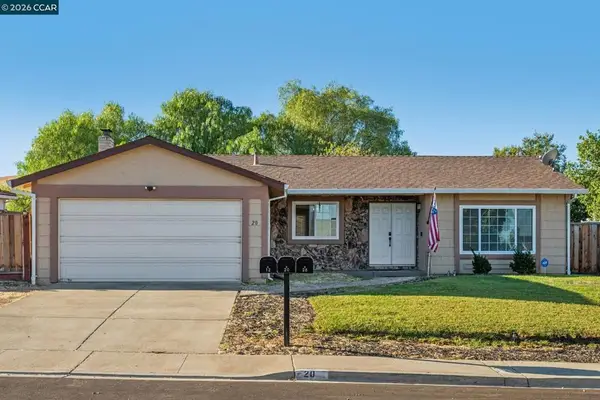 $589,000Active3 beds 2 baths1,550 sq. ft.
20 Clairmont Pl, Pittsburg, CA 94565
MLS# 41152024Listed by: REAL BROKER - New
 $449,000Active-- beds -- baths
1366 Redwood St, Pittsburg, CA 94565
MLS# 41151992Listed by: DON RHODES REAL ESTATE - Open Sun, 12 to 3pmNew
 $570,000Active4 beds 3 baths2,017 sq. ft.
53 Halsey Ct, Pittsburg, CA 94565
MLS# 41151921Listed by: INTERO REAL ESTATE SERVICES - New
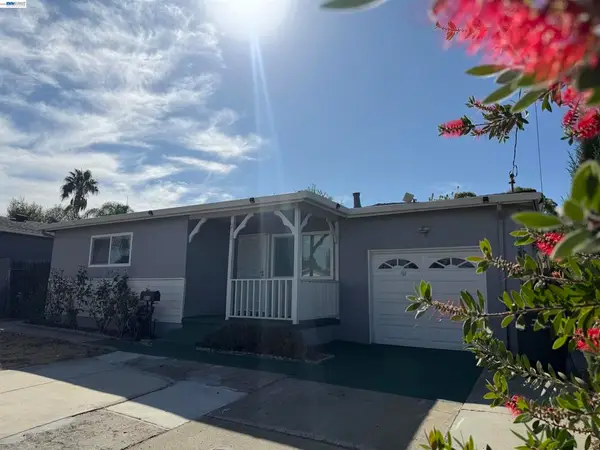 $529,800Active3 beds 2 baths1,156 sq. ft.
213 W Leland Rd, Pittsburg, CA 94565
MLS# 41151965Listed by: BH REAL ESTATE SERVICES - New
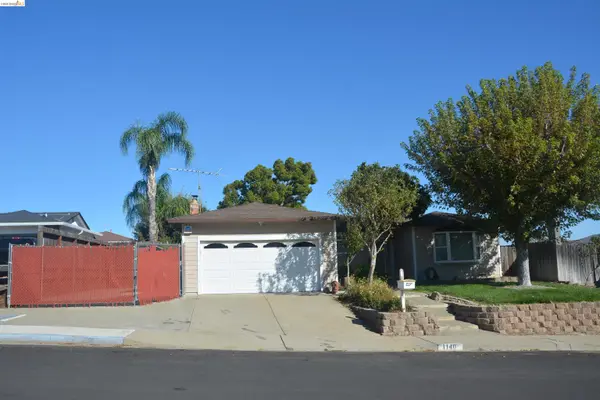 $625,000Active3 beds 2 baths1,685 sq. ft.
1140 Los Palos Ct, Pittsburg, CA 94565
MLS# 41151703Listed by: FIRST REALTY/PRYOR& ASSOCIATES


Protect your home and budget from life's surprises with an Assurant Home Warranty, backed by a partner that supports you through every step of homeownership. Explore Plans.
©2026 Century 21 Real Estate LLC. All rights reserved. CENTURY 21®, the CENTURY 21 Logo and C21® are service marks owned by Century 21 Real Estate LLC. Century 21 Real Estate LLC fully supports the principles of the Fair Housing Act and the Equal Opportunity Act. Each office is independently owned and operated. Listing information is deemed reliable but not guaranteed accurate.