
1169 Park West Dr, Pittsburg, CA 94565
Local realty services provided by:CENTURY 21 Sierra Properties
1169 Park West Dr,Pittsburg, CA 94565
$729,000
- 5 Beds
- 3 Baths
- 3,409 sq. ft.
- Single family
- Active
Listed by: jenny gui, julie mccoy
Office: lpt realty inc.877-366-2213
MLS#:41152720
Source:Bay East, CCAR, bridgeMLS
Price summary
- Price:$729,000
- Price per sq. ft.:$213.85
About this home
This property also qualifies for Community Lender Program where you can qualify for discounted mortgage rates! Reach out to listing agent for more information. Welcome to Highlands Ranch in Pittsburg! This spacious two-story home offers 5 bedrooms, 3 bathrooms, loft, and approximately 3,409 square feet of living space, providing room for a variety of living arrangements and future possibilities. The generous square footage offers an opportunity to reimagine the space to suit your needs, whether you're looking for room to grow, space for a home office, or flexibility for a larger household. Enjoy the convenience of being near Highland Park, a neighborhood park featuring walking and dog trails where you can enjoy the outdoors. The home also offers convenient access to everyday amenities, shopping, dining, and commuter routes.
Contact an agent
Home facts
- Year built:2007
- Subdivision & Development:HIGHLANDS RANCH
- Listing ID #:41152720
- Added:1 day(s) ago
- Updated:October 31, 2026 at 10:23 AM
Rooms and interior
- Bedrooms:5
- Total bathrooms:3
- Full bathrooms:3
- Rooms Total:10
- Flooring:Carpet, Tile
- Kitchen Description:Dishwasher, Gas Range
- Living area:3,409 sq. ft.
Heating and cooling
- Cooling:Central Air
- Heating:Forced Air
- Central air:Yes
Structure and exterior
- Year built:2007
- Building area:3,409 sq. ft.
- Lot area:0.15 Acres
- Lot Features:Level
- Architectural Style:Single Family Residence, Spanish, Traditional
- Construction Materials:Stucco
- Exterior Features:Back Yard, Level
- Foundation Description:Slab
- Levels:2 Story
Utilities
- Water:Public
- Sewer:Public Sewer
Finances and disclosures
- Price:$729,000
- Price per sq. ft.:$213.85
Features and amenities
- Appliances:Dishwasher, Gas Range
- Laundry features:220 Volt Outlet, Hookups Only
Parking
- Parking description:Attached
- Garage:Yes
- Garage spaces:3
 Bay East 2026. CCAR 2026 bridgeMLS 2026. Information Deemed Reliable But Not Guaranteed. This information is being provided by the Bay East MLS, or CCAR MLS, or bridgeMLS. The listings presented here may or may not be listed by the Broker/Agent operating this website. This information is intended for the personal use of consumers and may not be used for any purpose other than to identify prospective properties consumers may be interested in purchasing. Data last updated at October 31, 2026 CA_BRIDGEMLS Member Broker: Jesse Gibbs
New listings near 1169 Park West Dr
- Coming Soon
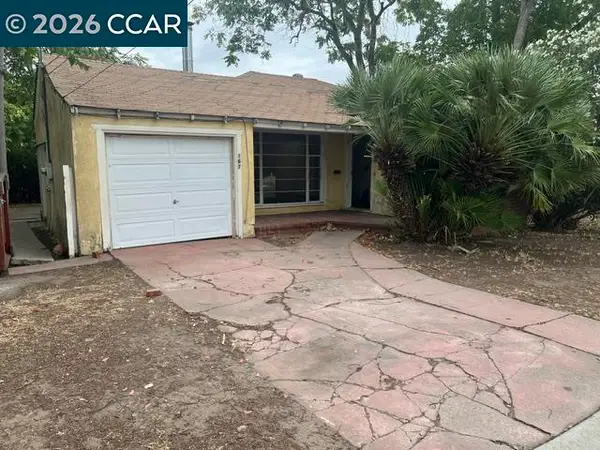 $349,000Coming Soon2 beds 1 baths1,204 sq. ft.
167 Oak Pl, Pittsburg, CA 94565
MLS# 41151750Listed by: VLS PROPERTIES, INC. - Coming Soon
 $675,000Coming Soon3 beds 2 baths1,550 sq. ft.
125 Castlewood Dr, Pittsburg, CA 94565
MLS# 41151023Listed by: TWIN OAKS REAL ESTATE - New
 $439,000Active3 beds 1 baths992 sq. ft.
3937 Highgate Way, Pittsburg, CA 94565
MLS# 41152724Listed by: REALTY ONE GROUP ELITE - New
 $285,000Active2 beds 2 baths783 sq. ft.
1251 Lakeview Cir, Pittsburg, CA 94565
MLS# 41152687Listed by: NEW WAY MANAGEMENT SVCS. - New
 $700,000Active4 beds 3 baths2,391 sq. ft.
2636 Clarita, Pittsburg, CA 94565
MLS# 41152616Listed by: KELLER WILLIAMS REALTY - New
 $599,000Active4 beds 3 baths2,232 sq. ft.
107 Olmsted Court, Pittsburg, CA 94565
MLS# ML82066058Listed by: RE/MAX ACCORD - New
 $575,000Active2 beds 1 baths1,419 sq. ft.
696 Central Ave, Pittsburg, CA 94565
MLS# 41152045Listed by: E3 REALTY & LOANS - New
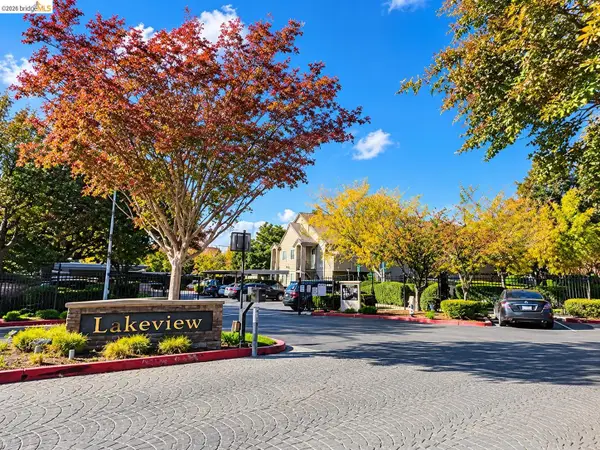 $299,888Active2 beds 2 baths783 sq. ft.
1283 Lakeview Cir, Pittsburg, CA 94565
MLS# 41152542Listed by: A LIST CALIFORNIA PROPERTIES - New
 $659,000Active4 beds 2 baths1,430 sq. ft.
2222 Montevideo Dr, Pittsburg, CA 94565
MLS# 41152511Listed by: TWIN OAKS REAL ESTATE INC.


Protect your home and budget from life's surprises with an Assurant Home Warranty, backed by a partner that supports you through every step of homeownership. Explore Plans.
©2026 Century 21 Real Estate LLC. All rights reserved. CENTURY 21®, the CENTURY 21 Logo and C21® are service marks owned by Century 21 Real Estate LLC. Century 21 Real Estate LLC fully supports the principles of the Fair Housing Act and the Equal Opportunity Act. Each office is independently owned and operated. Listing information is deemed reliable but not guaranteed accurate.