
1205 Nellis Ct, Pittsburg, CA 94565
Local realty services provided by:CENTURY 21 Wildwood Properties, Inc.
Listed by: arthur roland
Office: luxe realty group925-421-7227
MLS#:41137814
Source:Bay East, CCAR, bridgeMLS
Price summary
- Price:$579,000
- Price per sq. ft.:$291.69
- Monthly HOA dues:$232
About this home
** Price Improvement **Move-in ready, loaded with upgrades, and now offered at a new improved price — plus the Seller will credit 12 months of HOA dues! Lovingly maintained by its original owners since it was built in 2003 — never a rental, never a flip — this 4-bedroom, 3-bath two-story home sits on a quiet cul-de-sac in the gated Heritage Pointe community and pairs a functional layout with the big-ticket improvements buyers actually want: a brand-new furnace (2025), central AC (2019), and dual-zone climate control with separate upstairs and downstairs thermostats you can run from your phone, plus an owned security system with CCTV coverage, also app-controlled. Downstairs offers laminate wood flooring (spare planks included), a welcoming family room with cozy fireplace, and a full bedroom and bath ideal for guests, multi-generational living, or a home office. The kitchen features a gas range, tile counters, and generous cabinet space. Upstairs, the spacious primary suite includes a soaking tub, separate stall shower, and walk-in closet, plus two more generously sized bedrooms and a full bath. Every light in the home has been upgraded to adjustable brightness bulbs, and the garage features bright LED ceiling lighting. The private backyard is built for low-maintenance entertaining: a freshly painted deck, concrete pavers, turf grass, upgraded outdoor lighting, and a sunshade cover. BBQ smoker, flattop griddle, and basketball hoop are negotiable to stay with the home. The gated community includes a playground, and you're about 10 minutes from downtown Pittsburg's waterfront, restaurants, shopping, and First Fridays, with easy access to Hwy 4 and Pittsburg/Bay Point BART. One family, two decades of care, and no big projects waiting — Come see it before it's gone!...
Contact an agent
Home facts
- Year built:2003
- Subdivision & Development:BAY HARBOR
- Listing ID #:41137814
- Added:96 day(s) ago
- Updated:September 15, 2026 at 02:30 PM
Rooms and interior
- Bedrooms:4
- Total bathrooms:3
- Full bathrooms:3
- Rooms Total:8
- Flooring:Laminate
- Kitchen Description:Dishwasher, Gas Range
- Living area:1,985 sq. ft.
Heating and cooling
- Cooling:Central Air
- Heating:Forced Air
- Central air:Yes
Structure and exterior
- Year built:2003
- Building area:1,985 sq. ft.
- Lot area:0.08 Acres
- Lot Features:Cul-De-Sac
- Architectural Style:Single Family Residence, Spanish
- Construction Materials:Stucco
- Exterior Features:Back Yard
- Levels:2 Story
Utilities
- Water:Public
- Sewer:Public Sewer
Finances and disclosures
- Price:$579,000
- Price per sq. ft.:$291.69
Features and amenities
- Appliances:Dishwasher, Gas Range, Gas Water Heater
- Laundry features:Laundry Room, No Hookups
- Amenities:Carbon Monoxide Detector(s), Security Alarm - Owned, Smoke Detector(s)
Parking
- Parking description:Attached, Garage Door Opener
- Garage:Yes
- Garage spaces:2
 Bay East 2026. CCAR 2026 bridgeMLS 2026. Information Deemed Reliable But Not Guaranteed. This information is being provided by the Bay East MLS, or CCAR MLS, or bridgeMLS. The listings presented here may or may not be listed by the Broker/Agent operating this website. This information is intended for the personal use of consumers and may not be used for any purpose other than to identify prospective properties consumers may be interested in purchasing. Data last updated at September 15, 2026 CA_BRIDGEMLS Member Broker: Alison Daniels
New listings near 1205 Nellis Ct
- Coming Soon
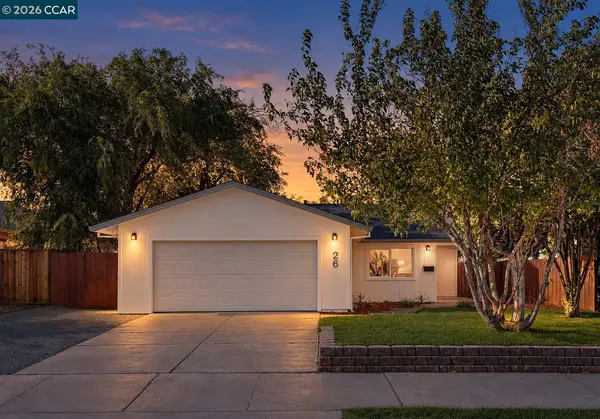 $599,000Coming Soon3 beds 2 baths1,335 sq. ft.
26 Polaris Dr, Pittsburg, CA 94565
MLS# 41148168Listed by: R.A.M. REALTY - Coming Soon
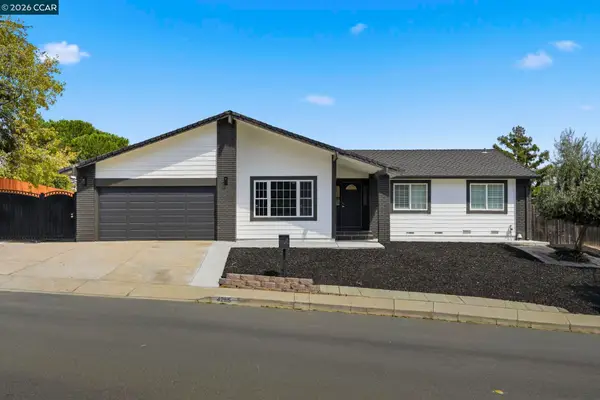 $650,000Coming Soon4 beds 3 baths1,959 sq. ft.
4295 Suzanne Dr, Pittsburg, CA 94565
MLS# 41147297Listed by: KELLER WILLIAMS REALTY - Coming Soon
 $315,000Coming Soon2 beds 2 baths783 sq. ft.
2189 Lakeview, Pittsburg, CA 94565
MLS# 41146737Listed by: COMPASS - New
 $429,900Active2 beds 3 baths1,092 sq. ft.
109 Peppermill Ln, Pittsburg, CA 94565
MLS# 41148261Listed by: DON RHODES REAL ESTATE - New
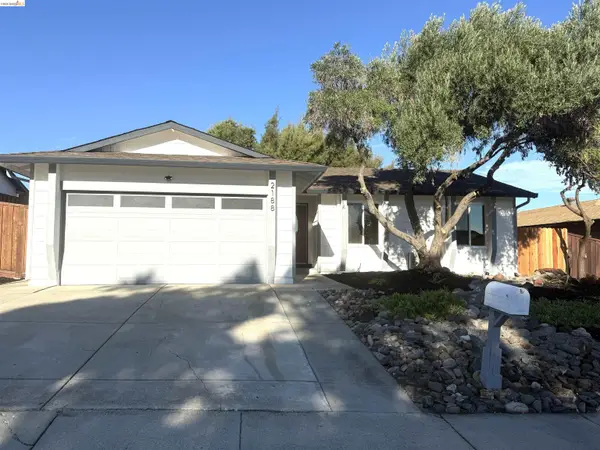 $499,000Active3 beds 1 baths992 sq. ft.
2188 Jacqueline Dr, Pittsburg, CA 94565
MLS# 41148139Listed by: JODY DREWRY, BROKER - New
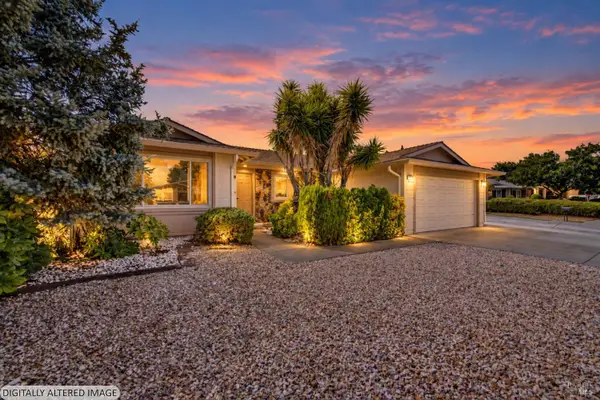 $565,000Active4 beds 2 baths1,619 sq. ft.
1424 Mondana Place, Pittsburg, CA 94565
MLS# 326077910Listed by: GD HOMES - New
 $645,000Active4 beds 2 baths1,611 sq. ft.
1359 Elm St, Pittsburg, CA 94565
MLS# 41148084Listed by: COLDWELL BANKER REALTY - New
 $749,000Active5 beds 3 baths2,386 sq. ft.
2737 Rio Seco Dr, Bay Point, CA 94565
MLS# 41147925Listed by: TOWN REAL ESTATE - New
 $575,000Active4 beds 3 baths1,702 sq. ft.
1548 Freed Cir, Pittsburg, CA 94565
MLS# 41147868Listed by: BHG REAL ESTATE ROYAL & ASSOC. - New
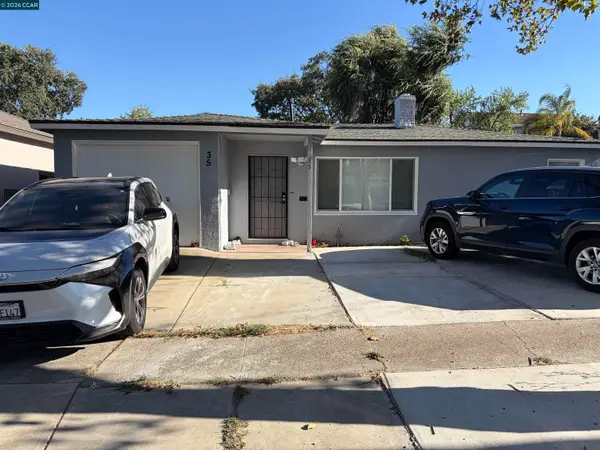 $489,000Active2 beds 1 baths986 sq. ft.
35 Lois Ave, Pittsburg, CA 94565
MLS# 41147817Listed by: MAI REALTY & LOAN


Protect your home and budget from life's surprises with an Assurant Home Warranty, backed by a partner that supports you through every step of homeownership. Explore Plans.
©2026 Century 21 Real Estate LLC. All rights reserved. CENTURY 21®, the CENTURY 21 Logo and C21® are service marks owned by Century 21 Real Estate LLC. Century 21 Real Estate LLC fully supports the principles of the Fair Housing Act and the Equal Opportunity Act. Each office is independently owned and operated. Listing information is deemed reliable but not guaranteed accurate.