
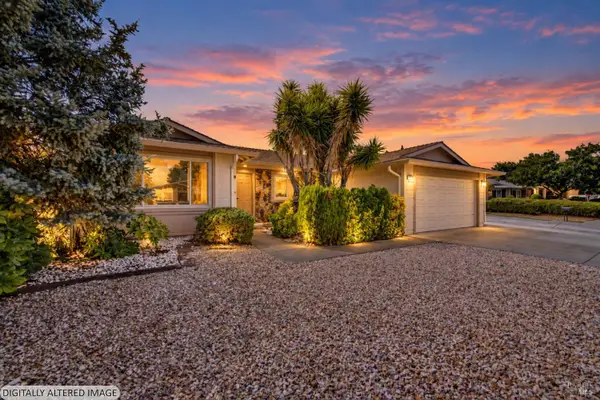
1628 Kingsly Drive, Pittsburg, CA 94565
Local realty services provided by:CENTURY 21 Epic
Listed by: kimberly barnett
Office: coldwell banker
MLS#:41147282
Source:Bay East, CCAR, bridgeMLS
Price summary
- Price:$660,000
- Price per sq. ft.:$415.09
About this home
Ideally positioned on a coveted, sun-filled corner lot, this beautifully updated approximately 1,590-square-foot residence offers the ideal blend of modern elegance and thoughtful upgrades. From the moment you arrive, charming classic wood shutters and eye-catching curb appeal set the tone for what awaits inside. Enter into a bright, airy open floor plan designed for effortless daily living. At the heart of the home is a stunning quartz kitchen, complete with a peninsula and bar seating, open wood shelving, subway tile, and stainless appliances featuring a gas range with double ovens and a refrigerator. The kitchen flows into a light-filled living area anchored by a fireplace, finished with wide-plank wood-look laminate flooring throughout. The dining area extends living space outdoors through a sliding glass door, while a built-in mudroom bench keeps the entry organized and everyday life running smoothly. Unwind in the primary suite, a restful retreat with abundant closet space and a spa-style glass shower. Two additional bedrooms offer versatility for guests, a home office, or a flexible bonus space, each finished with wood shutters and ceiling fans. Both bathrooms have been elegantly renovated with quartz vanities, floor-to-ceiling tile, and modern fixtures. Escape to your expansive, private backyard sanctuary! The star of the show is the sparkling in-ground pool—your personal retreat for warm summer afternoons and weekend barbecues. A spacious patio provides room for a full dining set and a grill, while lush lawn and a custom stone-and-brick retaining wall frame the space beautifully. Situated on a generous 9,000± square foot corner lot, the outdoor space offers incredible privacy and plenty of room to garden, play, or simply relax with loved ones. Enjoy total peace of mind with major mechanical and eco-friendly features already taken care of. Outfitted with a newer high-efficiency HVAC system for year-round comfort and solar to help keep energy costs low, this home is truly fully modern and move-in ready. An attached 2-car garage completes the package....
Contact an agent
Home facts
- Year built:1973
- Subdivision & Development:Not Listed
- Listing ID #:41147282
- Added:10 day(s) ago
- Updated:September 16, 2026 at 05:59 AM
Rooms and interior
- Bedrooms:3
- Total bathrooms:2
- Full bathrooms:2
- Rooms Total:8
- Flooring:Carpet, Laminate, Tile
- Kitchen Description:Breakfast Bar, Dishwasher, Gas Range, Gas Range/Cooktop, Microwave, Refrigerator
- Living area:1,590 sq. ft.
Heating and cooling
- Cooling:Central Air
- Heating:Central
- Central air:Yes
Structure and exterior
- Roof:Composition Shingles
- Year built:1973
- Building area:1,590 sq. ft.
- Lot area:0.21 Acres
- Lot Features:Corner Lot
- Architectural Style:Ranch
- Construction Materials:Stucco
Utilities
- Water:Public
Finances and disclosures
- Price:$660,000
- Price per sq. ft.:$415.09
Features and amenities
- Appliances:Dishwasher, Dryer, Gas Range, Microwave, Refrigerator, Washer
- Laundry features:Dryer, In Garage, Washer
- Pool features:In Ground, Private Pool
Parking
- Parking description:Attached
- Garage:Yes
- Garage spaces:2
 Bay East 2026. CCAR 2026 bridgeMLS 2026. Information Deemed Reliable But Not Guaranteed. This information is being provided by the Bay East MLS, or CCAR MLS, or bridgeMLS. The listings presented here may or may not be listed by the Broker/Agent operating this website. This information is intended for the personal use of consumers and may not be used for any purpose other than to identify prospective properties consumers may be interested in purchasing. Data last updated at September 16, 2026 CAMAXMLS Member Broker: Mike Southwick
New listings near 1628 Kingsly Drive
- Coming Soon
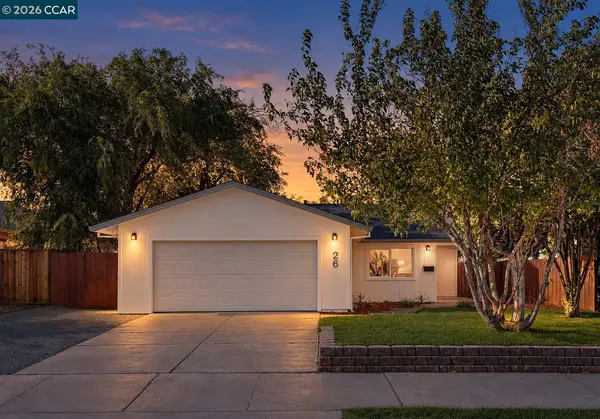 $599,000Coming Soon3 beds 2 baths1,335 sq. ft.
26 Polaris Dr, Pittsburg, CA 94565
MLS# 41148168Listed by: R.A.M. REALTY - Coming Soon
 $650,000Coming Soon4 beds 3 baths1,959 sq. ft.
4295 Suzanne Dr, Pittsburg, CA 94565
MLS# 41147297Listed by: KELLER WILLIAMS REALTY - Coming Soon
 $315,000Coming Soon2 beds 2 baths783 sq. ft.
2189 Lakeview, Pittsburg, CA 94565
MLS# 41146737Listed by: COMPASS - New
 $1,189,000Active-- beds -- baths5,000 sq. ft.
173 E 15th St, Pittsburg, CA 94565
MLS# 41148331Listed by: WOLFGANG CROSKEY REAL ESTATE - New
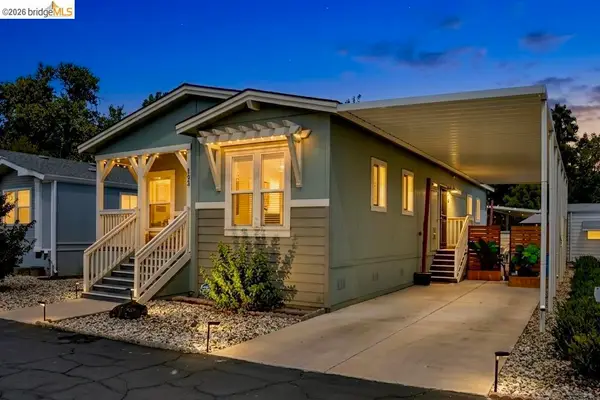 $249,900Active3 beds 2 baths
193 Kona Cir, Pittsburg, CA 94565
MLS# 41148308Listed by: DON RHODES REAL ESTATE - New
 $565,000Active3 beds 2 baths1,472 sq. ft.
330 Aguilar Pl, Pittsburg, CA 94565
MLS# 41148310Listed by: KEY REALTY - Open Thu, 9:30 to 11amNew
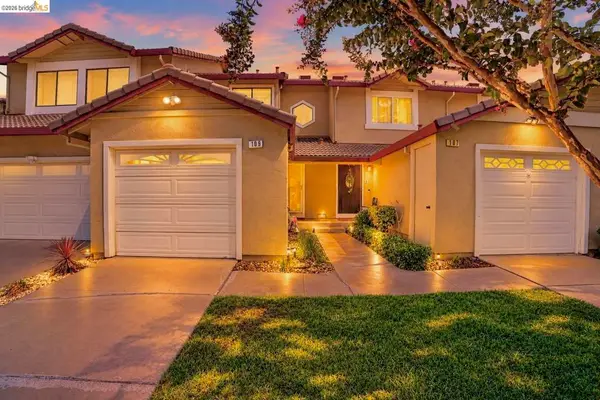 $429,900Active2 beds 3 baths1,092 sq. ft.
109 Peppermill Ln, Pittsburg, CA 94565
MLS# 41148261Listed by: DON RHODES REAL ESTATE - New
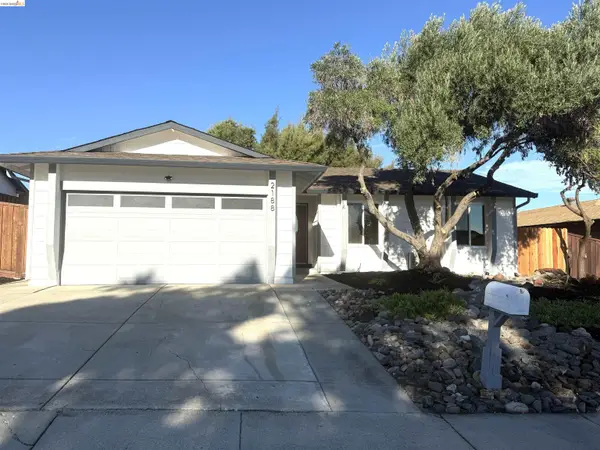 $499,000Active3 beds 1 baths992 sq. ft.
2188 Jacqueline Dr, Pittsburg, CA 94565
MLS# 41148139Listed by: JODY DREWRY, BROKER - New
 $565,000Active4 beds 2 baths1,619 sq. ft.
1424 Mondana Place, Pittsburg, CA 94565
MLS# 326077910Listed by: GD HOMES - New
 $645,000Active4 beds 2 baths1,611 sq. ft.
1359 Elm St, Pittsburg, CA 94565
MLS# 41148084Listed by: COLDWELL BANKER REALTY


Protect your home and budget from life's surprises with an Assurant Home Warranty, backed by a partner that supports you through every step of homeownership. Explore Plans.
©2026 Century 21 Real Estate LLC. All rights reserved. CENTURY 21®, the CENTURY 21 Logo and C21® are service marks owned by Century 21 Real Estate LLC. Century 21 Real Estate LLC fully supports the principles of the Fair Housing Act and the Equal Opportunity Act. Each office is independently owned and operated. Listing information is deemed reliable but not guaranteed accurate.