
227 Pueblo Dr, Pittsburg, CA 94565
Local realty services provided by:CENTURY 21 Lois Lauer Realty
227 Pueblo Dr,Pittsburg, CA 94565
$652,000
- 3 Beds
- 3 Baths
- - sq. ft.
- Single family
- Sold
Listed by: ryan evanson
Office: e3 realty & loans925-603-3615
MLS#:41142095
Source:CRMLS
Sorry, we are unable to map this address
Price summary
- Price:$652,000
About this home
Welcome to 227 Pueblo Drive, a beautifully maintained custom ranch home on one of Pittsburg's most desirable streets. Offered for the first time in over 60 years, this exceptional residence features 3 bedrooms, 2 bathrooms, and 2,347 square feet of thoughtfully designed living space. Filled with timeless character and quality craftsmanship, the home showcases original custom built-ins, rich woodwork, plantation shutters, spacious living areas, and two brick fireplaces that create warm, inviting spaces for gathering. The functional floor plan offers generous room sizes and an excellent opportunity to update and personalize while preserving its enduring charm. Step outside to a beautifully landscaped backyard with mature trees, a covered patio, pergola, and garden area—perfect for entertaining, gardening, or simply enjoying the peaceful surroundings. Homes like this rarely become available. Combining quality construction, classic design, and an unbeatable location, this is a unique opportunity to own a truly cherished property and make it your own....
Contact an agent
Home facts
- Year built:1956
- Subdivision & Development:PITTSBURG
- Listing ID #:41142095
- Added:54 day(s) ago
- Updated:September 15, 2026 at 07:06 AM
Rooms and interior
- Bedrooms:3
- Total bathrooms:3
- Full bathrooms:2
- Half bathrooms:1
- Flooring:Carpet, Tile
- Basement:Yes
Heating and cooling
- Cooling:Central Air
- Central air:Yes
Structure and exterior
- Roof:Shingle
- Year built:1956
- Lot Features:Back Yard, Front Yard, Garden, Yard
- Architectural Style:Modern
- Construction Materials:Brick, Stucco
- Exterior Features:Patio
- Levels:1 Story
Finances and disclosures
- Price:$652,000
Parking
- Total parking spaces:2
- Parking description:Garage
- Garage:Yes
- Garage spaces:2
New listings near 227 Pueblo Dr
- Coming Soon
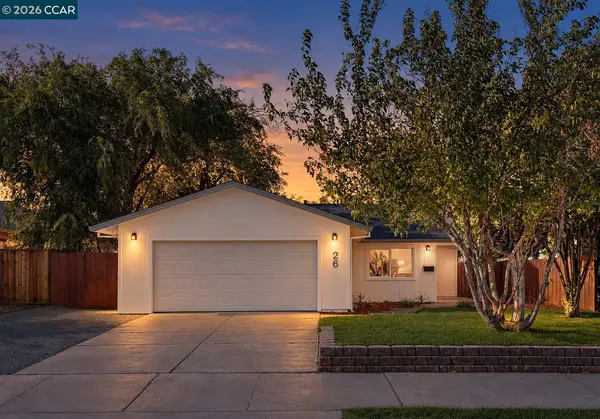 $599,000Coming Soon3 beds 2 baths1,335 sq. ft.
26 Polaris Dr, Pittsburg, CA 94565
MLS# 41148168Listed by: R.A.M. REALTY - Coming Soon
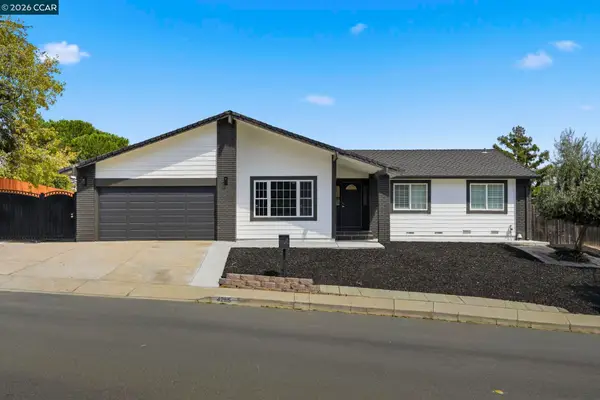 $650,000Coming Soon4 beds 3 baths1,959 sq. ft.
4295 Suzanne Dr, Pittsburg, CA 94565
MLS# 41147297Listed by: KELLER WILLIAMS REALTY - Coming Soon
 $315,000Coming Soon2 beds 2 baths783 sq. ft.
2189 Lakeview, Pittsburg, CA 94565
MLS# 41146737Listed by: COMPASS - Open Thu, 9:30 to 11amNew
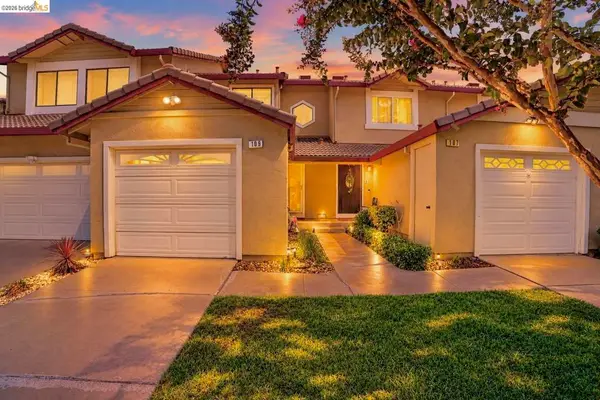 $429,900Active2 beds 3 baths1,092 sq. ft.
109 Peppermill Ln, Pittsburg, CA 94565
MLS# 41148261Listed by: DON RHODES REAL ESTATE - New
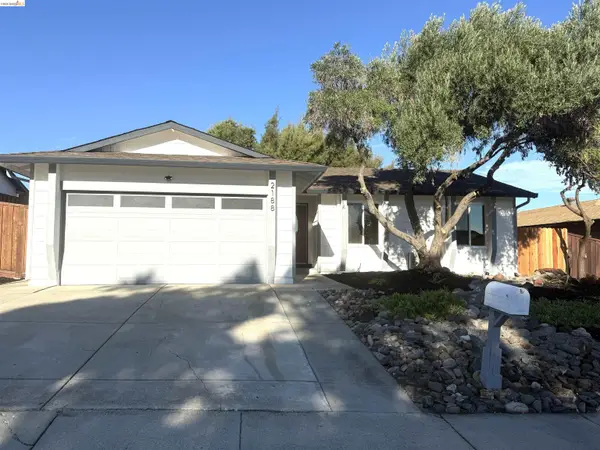 $499,000Active3 beds 1 baths992 sq. ft.
2188 Jacqueline Dr, Pittsburg, CA 94565
MLS# 41148139Listed by: JODY DREWRY, BROKER - New
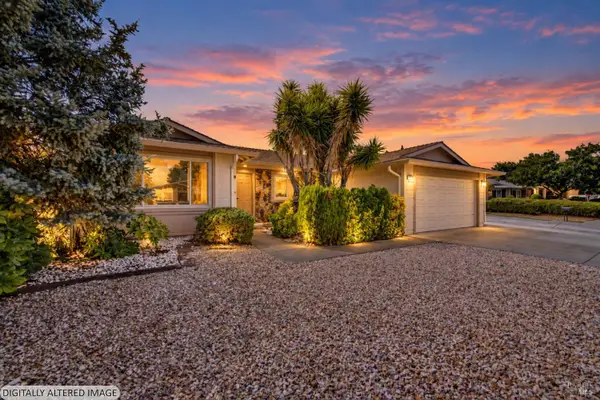 $565,000Active4 beds 2 baths1,619 sq. ft.
1424 Mondana Place, Pittsburg, CA 94565
MLS# 326077910Listed by: GD HOMES - New
 $645,000Active4 beds 2 baths1,611 sq. ft.
1359 Elm St, Pittsburg, CA 94565
MLS# 41148084Listed by: COLDWELL BANKER REALTY
- New
 $749,000Active5 beds 3 baths2,386 sq. ft.
2737 Rio Seco Dr, Bay Point, CA 94565
MLS# 41147925Listed by: TOWN REAL ESTATE - New
 $575,000Active4 beds 3 baths1,702 sq. ft.
1548 Freed Cir, Pittsburg, CA 94565
MLS# 41147868Listed by: BHG REAL ESTATE ROYAL & ASSOC. - New
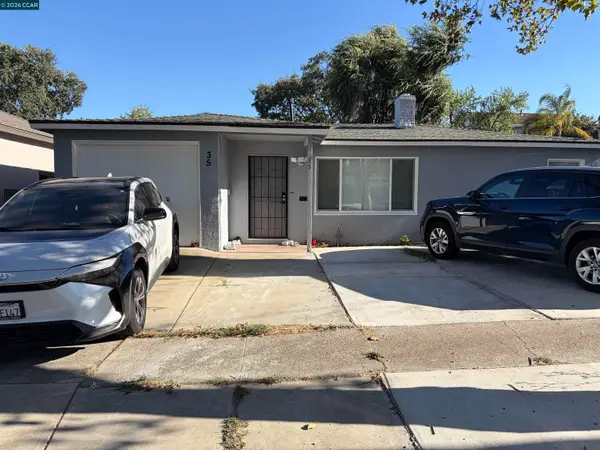 $489,000Active2 beds 1 baths986 sq. ft.
35 Lois Ave, Pittsburg, CA 94565
MLS# 41147817Listed by: MAI REALTY & LOAN


Protect your home and budget from life's surprises with an Assurant Home Warranty, backed by a partner that supports you through every step of homeownership. Explore Plans.
©2026 Century 21 Real Estate LLC. All rights reserved. CENTURY 21®, the CENTURY 21 Logo and C21® are service marks owned by Century 21 Real Estate LLC. Century 21 Real Estate LLC fully supports the principles of the Fair Housing Act and the Equal Opportunity Act. Each office is independently owned and operated. Listing information is deemed reliable but not guaranteed accurate.