
3727 Arlington Cir, Pittsburg, CA 94565
Local realty services provided by:CENTURY 21 Masters
Listed by: april largent
Office: cole real estate
MLS#:41145505
Source:Bay East, CCAR, bridgeMLS
Price summary
- Price:$638,000
- Price per sq. ft.:$345.24
About this home
4-bedroom, 2.5-bath home features approximately 1,848 square feet and a spacious, versatile floor plan. The formal living room has a vaulted ceiling and opens to the formal dining area, while the kitchen and family room combination provides an inviting space for everyday living. The generously sized kitchen includes abundant cabinetry and counter space, and the family room features tile flooring with convenient access to the backyard. Nice size primary bedroom with updated bathroom. Additional features include updated hall bathroom, central heating and air conditioning, an inside laundry room, double-pane windows, and an attached 2-car garage. The backyard is designed for entertaining with a swimming pool, patio, firepit, and storage shed. Section 1 pest clearance certification provided. Conveniently located just minutes from Highway 4 and BART.
Contact an agent
Home facts
- Year built:1987
- Subdivision & Development:Not Listed
- Listing ID #:41145505
- Added:6 day(s) ago
- Updated:August 26, 2026 at 06:23 PM
Rooms and interior
- Bedrooms:4
- Total bathrooms:3
- Full bathrooms:2
- Rooms Total:10
- Flooring:Carpet, Tile
- Bathrooms Description:Master Bath - Stall Shower, Shower Over Tub, Updated Baths
- Kitchen Description:220 Volt Outlet, Breakfast Bar, Dishwasher, Electric Range, Electric Range/Cooktop, Microwave, Refrigerator
- Living area:1,848 sq. ft.
Heating and cooling
- Cooling:Central Air
- Heating:Forced Air
- Central air:Yes
Structure and exterior
- Roof:Composition Shingles
- Year built:1987
- Building area:1,848 sq. ft.
- Lot area:0.14 Acres
- Lot Features:Landscaped, Pool Site
- Architectural Style:Traditional
- Construction Materials:Stucco
- Exterior Features:Back Yard
Utilities
- Water:Public
Finances and disclosures
- Price:$638,000
- Price per sq. ft.:$345.24
Features and amenities
- Appliances:Dishwasher, Electric Range, Gas Water Heater, Microwave, Refrigerator
- Laundry features:Hookups Only, Laundry Room
- Amenities:Gas Water Heater
- Pool features:In Ground, Outdoor Pool, Pool Sweep, Private Pool
Parking
- Parking description:Attached, Garage Door Opener
- Garage:Yes
- Garage spaces:2
 Bay East 2026. CCAR 2026 bridgeMLS 2026. Information Deemed Reliable But Not Guaranteed. This information is being provided by the Bay East MLS, or CCAR MLS, or bridgeMLS. The listings presented here may or may not be listed by the Broker/Agent operating this website. This information is intended for the personal use of consumers and may not be used for any purpose other than to identify prospective properties consumers may be interested in purchasing. Data last updated at August 26, 2026 CAMAXMLS Member Broker: Romeo Aurelio
New listings near 3727 Arlington Cir
- Coming Soon
 $599,000Coming Soon4 beds 3 baths2,017 sq. ft.
53 Halsey Ct, Pittsburg, CA 94565
MLS# 41144548Listed by: WEICHERT REALTORS - HH & ASSOC - Coming Soon
 $549,000Coming Soon3 beds 2 baths1,792 sq. ft.
3630 Olympia Cir, Pittsburg, CA 94565
MLS# 41145409Listed by: HOMESMART OPTIMA REALTY, INC - Open Sat, 1 to 4pmNew
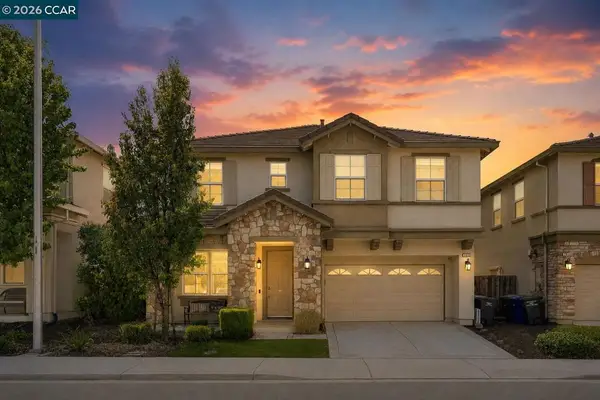 $725,000Active4 beds 3 baths2,375 sq. ft.
2313 Verona Dr, Bay Point, CA 94565
MLS# 41146188Listed by: KELLER WILLIAMS REALTY - Open Sat, 1 to 4pmNew
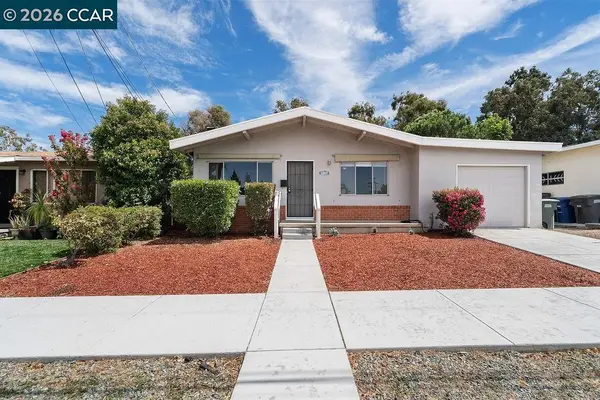 $490,000Active3 beds 2 baths1,079 sq. ft.
3267 William Way, Pittsburg, CA 94565
MLS# 41146174Listed by: EXP REALTY OF NORTHERN CA, INC - Open Sat, 1 to 3pmNew
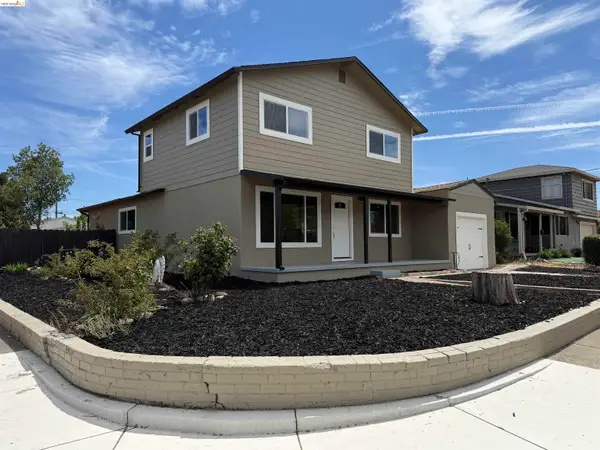 $645,000Active5 beds 3 baths1,822 sq. ft.
203 Rose Ann Ave, PITTSBURG, CA 94565
MLS# 41146106Listed by: CALPREMIERE INC - New
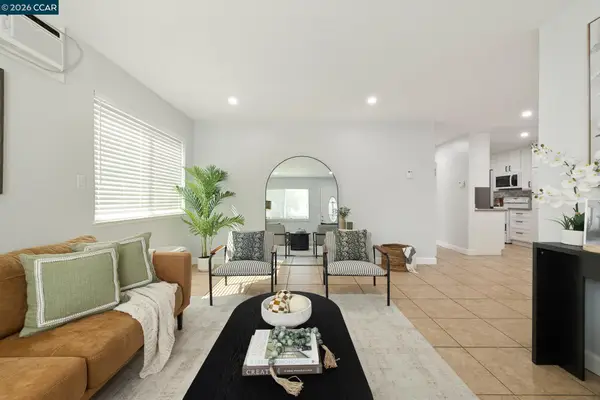 $499,999Active4 beds 2 baths1,204 sq. ft.
133 E Trident, PITTSBURG, CA 94565
MLS# 41146077Listed by: REAL BROKER - New
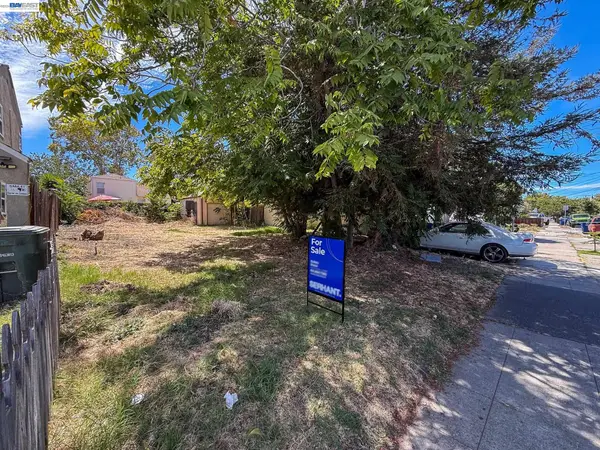 $180,000Active0.08 Acres
268 17Th St, PITTSBURG, CA 94565
MLS# 41146010Listed by: SERHANT CALIFORNIA, INC - New
 $126,000Active1 beds 1 baths672 sq. ft.
174 Sunset Way, Pittsburg, CA 94565
MLS# 41145954Listed by: BHG ROYAL & ASSOCIATES - New
 $564,900Active3 beds 2 baths1,530 sq. ft.
240 Buchanan Road, Pittsburg, CA 94565
MLS# 326071914Listed by: VYLLA HOME - Open Sun, 2 to 4pmNew
 $649,999Active3 beds 3 baths1,546 sq. ft.
59 Autumn Ln, PITTSBURG, CA 94565
MLS# 41145776Listed by: RE/MAX ACCORD


Protect your home and budget from life's surprises with an Assurant Home Warranty, backed by a partner that supports you through every step of homeownership. Explore Plans.
©2026 Century 21 Real Estate LLC. All rights reserved. CENTURY 21®, the CENTURY 21 Logo and C21® are service marks owned by Century 21 Real Estate LLC. Century 21 Real Estate LLC fully supports the principles of the Fair Housing Act and the Equal Opportunity Act. Each office is independently owned and operated. Listing information is deemed reliable but not guaranteed accurate.