
1980 Orchard, Placentia, CA 92870
Local realty services provided by:CENTURY 21 Masters
1980 Orchard,Placentia, CA 92870
$874,900
- 4 Beds
- 4 Baths
- 1,965 sq. ft.
- Condominium
- Active
Listed by: christina de santis
Office: reframe
MLS#:PW26133659
Source:MLSListings
Price summary
- Price:$874,900
- Price per sq. ft.:$445.24
- Monthly HOA dues:$325
About this home
Turnkey and light-filled, this contemporary Placentia condo blends warm modern finishes with an easy open-concept layout. A charming arched entry framed in hand-painted Spanish-style tile and a rich plum door opens to wide-plank wood-tone flooring, fresh designer paint, and a bright foyer with a main-level storage/coat closet. The heart of the home is a spacious open great room where living, dining, and kitchen flow together. The living area is oversized and flexible, anchored by a media wall and framed by multiple windows with premium woven wood shades. The kitchen is a standout: crisp white shaker cabinetry with brushed-nickel hardware, quartz countertops, a large center island with seating, a green tile backsplash, and a full stainless steel appliance suite including a French-door refrigerator, gas range, over-the-range microwave, and dishwasher. A wall of windows above the sink keeps the space sunlit. Outside, a private, low-maintenance patio fits lounge seating and a fire pit, framed by a modern glass-and-metal privacy screen and mature greenery. Additional highlights include recessed lighting throughout, central A/C, and a neutral, move-in-ready palette. Ideally located in the heart of Placentia with easy access to schools, shopping, dining, parks, and major commuter route...
Contact an agent
Home facts
- Year built:2022
- Listing ID #:PW26133659
- Added:60 day(s) ago
- Updated:September 14, 2026 at 03:52 AM
Rooms and interior
- Bedrooms:4
- Total bathrooms:4
- Full bathrooms:3
- Half bathrooms:1
- Dining Description:Breakfast Bar
- Kitchen Description:Dishwasher, Freezer, Microwave, Pantry, Refrigerator
- Bedroom Description:Ground Floor Bedroom
- Living area:1,965 sq. ft.
Heating and cooling
- Cooling:Central Air, Central Forced Air - Electric
- Heating:Central Forced Air, Propane
Structure and exterior
- Year built:2022
- Building area:1,965 sq. ft.
- Lot area:1.26 Acres
- Lot Features:Mid Block
- Architectural Style:Spanish
- Exterior Features:Enclosed Porch, Patio, Porch - Other
- Foundation Description:Concrete Slab
- Levels:3 or More Stories
Schools
- High school:VALENC
- Middle school:KRAEME
- Elementary school:VANBUR
Utilities
- Water:District - Public, Electric Water Heater, Hot Water
Finances and disclosures
- Price:$874,900
- Price per sq. ft.:$445.24
Features and amenities
- Laundry features:Dryer, In Closet, Stacked Only, Upper Floor, Washer
- Amenities:Balcony or Patio, Window Covering(s)
Parking
- Parking description:Attached, Common Garage, Garage, Gate / Door Opener, Guest Parking, Off Street Parking, Other
 The information being provided by Mlslistings Inc is for the consumer's personal, non-commercial use and may not be used for any purpose other than to identify prospective properties consumer may be interested in purchasing. Any information relating to real estate for sale referenced on this web site comes from the Internet Data Exchange (IDX) program of the Mlslistings Inc. CENTURY 21 Masters is not a Multiple Listing Service (MLS), nor does it offer MLS access. This website is a service of CENTURY 21 Masters, a broker participant of Mlslistings Inc. This web site may reference real estate listing(s) held by a brokerage firm other than the broker and/or agent who owns this web site.
The accuracy of all information, regardless of source, including but not limited to open house information, square footages and lot sizes, is deemed reliable but not guaranteed and should be personally verified through personal inspection by and/or with the appropriate professionals. The data contained herein is copyrighted by Mlslistings Inc and is protected by all applicable copyright laws. Any unauthorized dissemination of this information is in violation of copyright laws and is strictly prohibited.
Properties in listings may have been sold or may no longer be available.
Copyright 2026 Mlslistings Inc. All rights reserved. CAREIL Member Broker: Randy Thompson
The information being provided by Mlslistings Inc is for the consumer's personal, non-commercial use and may not be used for any purpose other than to identify prospective properties consumer may be interested in purchasing. Any information relating to real estate for sale referenced on this web site comes from the Internet Data Exchange (IDX) program of the Mlslistings Inc. CENTURY 21 Masters is not a Multiple Listing Service (MLS), nor does it offer MLS access. This website is a service of CENTURY 21 Masters, a broker participant of Mlslistings Inc. This web site may reference real estate listing(s) held by a brokerage firm other than the broker and/or agent who owns this web site.
The accuracy of all information, regardless of source, including but not limited to open house information, square footages and lot sizes, is deemed reliable but not guaranteed and should be personally verified through personal inspection by and/or with the appropriate professionals. The data contained herein is copyrighted by Mlslistings Inc and is protected by all applicable copyright laws. Any unauthorized dissemination of this information is in violation of copyright laws and is strictly prohibited.
Properties in listings may have been sold or may no longer be available.
Copyright 2026 Mlslistings Inc. All rights reserved. CAREIL Member Broker: Randy ThompsonNew listings near 1980 Orchard
- Coming Soon
 $1,050,000Coming Soon3 beds 2 baths1,165 sq. ft.
313 Stardust, Placentia, CA 92870
MLS# DW26189472Listed by: THE DOORWAY REALTY - New
 $778,888Active3 beds 3 baths1,368 sq. ft.
1570 Topeka Avenue #8, Placentia, CA 92870
MLS# OC26199166Listed by: JC PACIFIC CORP - New
 $1,600,000Active6 beds 4 baths3,253 sq. ft.
455 Purdy, Placentia, CA 92870
MLS# PW26193990Listed by: ZONE REALTY, INC - Open Sat, 3 to 5pmNew
 $1,098,000Active4 beds 2 baths1,794 sq. ft.
1826 Stanley Avenue, Placentia, CA 92870
MLS# PTP2606910Listed by: PELLEGO INC - Open Sat, 3 to 5pmNew
 $1,098,000Active4 beds 2 baths1,794 sq. ft.
1826 Stanley Avenue, Placentia, CA 92870
MLS# PTP2606910Listed by: PELLEGO INC - New
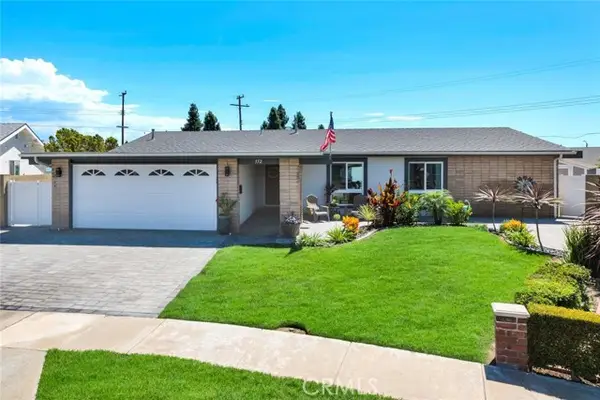 $1,297,000Active5 beds 2 baths1,764 sq. ft.
352 Eagle Drive, Placentia, CA 92870
MLS# PW26198052Listed by: NEXTHOME PACIFIC ESTATES - New
 $245,000Active2 beds 2 baths1,856 sq. ft.
230 Silverlake, Placentia, CA 92870
MLS# PW26198394Listed by: PREFERRED HOME BROKERS - New
 $750,000Active3 beds 2 baths1,121 sq. ft.
2326 Blackfoot, Placentia, CA 92870
MLS# PW26197635Listed by: FIRST TEAM REAL ESTATE - New
 $1,550,000Active4 beds 3 baths2,752 sq. ft.
407 Tahoe Avenue, Placentia, CA 92870
MLS# CV26198283Listed by: KELLER WILLIAMS EMPIRE ESTATES - New
 $750,000Active2 beds 3 baths1,325 sq. ft.
2388 CHINOOK Drive, Placentia, CA 92870
MLS# PW26196473Listed by: FIRST TEAM REAL ESTATE


Protect your home and budget from life's surprises with an Assurant Home Warranty, backed by a partner that supports you through every step of homeownership. Explore Plans.
©2026 Century 21 Real Estate LLC. All rights reserved. CENTURY 21®, the CENTURY 21 Logo and C21® are service marks owned by Century 21 Real Estate LLC. Century 21 Real Estate LLC fully supports the principles of the Fair Housing Act and the Equal Opportunity Act. Each office is independently owned and operated. Listing information is deemed reliable but not guaranteed accurate.