
542 Dartmouth Drive, Placentia, CA 92870
Local realty services provided by:CENTURY 21 Epic
542 Dartmouth Drive,Placentia, CA 92870
$1,440,000
- 5 Beds
- 3 Baths
- - sq. ft.
- Single family
- Sold
Listed by: thomas santoro, nathan allen
Office: crane real estate714-871-8100
MLS#:PW26142244
Source:CRMLS
Sorry, we are unable to map this address
Price summary
- Price:$1,440,000
About this home
Don't miss this home’s amazing floor plan at located on a quiet street in a wonderful neighborhood! It is currently set up as a four bedroom plus large bonus room but could also be a five or a six bedroom home. Features include a downstairs bedroom and bathroom with shower, concrete tile roof, high ceilings, central air conditioning, hard flooring, dual pane windows, lath and plaster walls, wet bar, inside laundry room, and recessed lighting. It's kitchen with granite countertops has a huge kitchen island and lovely bay window overlooking the large covered patio and backyard and is open to the family room with fireplace. It's huge master bedroom has double doors, two walk in closets, and en-suite bath. It's back yard has too many producing fruit trees to list. There is a three-car garage with direct access and driveway that fits three more cars plus a large additional RV pad. No HOA or Mello-Roos! Just a few steps from John O Times Elementary School and Richard Camp Park. Even though this home is tucked away in a quiet neighborhood, it is close to Cal State Fullerton, Hope University, Fullerton College, Brea Mall, Tri-City Park, Alta Vista Country Club with golf course, and downtown Fullerton and Placentia with their many restaurants, shopping, and entertainment! Please refer to the links to the Video and Matterport three-dimensional interactive floorplan....
Contact an agent
Home facts
- Year built:1979
- Subdivision & Development:Village Estates North (VILE)
- Listing ID #:PW26142244
- Added:45 day(s) ago
- Updated:September 15, 2026 at 07:06 AM
Rooms and interior
- Bedrooms:5
- Total bathrooms:3
- Full bathrooms:2
- Flooring:Wood
- Kitchen Description:Built In Range, Dishwasher, Disposal, Electric Cooktop, Electric Oven, Pantry, Range Hood, Self Cleaning Oven, Water To Refrigerator
Heating and cooling
- Cooling:Central Air, Electric
- Heating:Fireplaces, Forced Air, Natural Gas
- Central air:Yes
Structure and exterior
- Roof:Concrete
- Year built:1979
- Lot Features:Back Yard, Front Yard, Lawn, Near Park, Rectangular Lot, Sloped Up, Trees, Yard
- Architectural Style:Mediterranean
- Construction Materials:Stucco
- Exterior Features:Concrete, Patio
- Foundation Description:Slab
- Levels:2 Story
Schools
- High school:Valencia
- Middle school:Kraemer
- Elementary school:Tynes
Utilities
- Water:Public, Water Connected
- Sewer:Sewer Tap Paid
Finances and disclosures
- Price:$1,440,000
Features and amenities
- Appliances:Built In Range, Dishwasher, Disposal, Dryer, Electric Cook Top, Electric Oven, Washer
- Laundry features:Dryer, Washer
- Amenities:Attic, Carbon Monoxide (CO2) Detector, Gas Water Heater, Granite Counters, High Ceilings, Recessed Lighting, Storage, Tankless Water Heater, Walk In Closets, Wet Bar
Parking
- Total parking spaces:7
- Parking description:Concrete, Direct Access, Driveway, Driveway Up Slope From Street, Garage, Garage Door Opener
- Garage:Yes
- Garage spaces:3
New listings near 542 Dartmouth Drive
- Coming SoonOpen Sat, 1 to 4pm
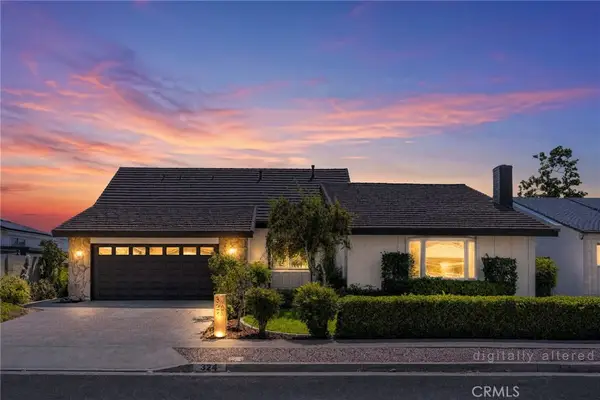 $1,599,000Coming Soon5 beds 3 baths2,752 sq. ft.
324 Swanee, Placentia, CA 92870
MLS# PW26201076Listed by: T.N.G. REAL ESTATE CONSULTANTS - Coming Soon
 $1,050,000Coming Soon3 beds 2 baths1,165 sq. ft.
313 Stardust, Placentia, CA 92870
MLS# DW26189472Listed by: THE DOORWAY REALTY - New
 $1,600,000Active6 beds 4 baths3,253 sq. ft.
455 Purdy, Placentia, CA 92870
MLS# PW26193990Listed by: ZONE REALTY, INC
- Open Sat, 3 to 5pmNew
 $1,098,000Active4 beds 2 baths1,794 sq. ft.
1826 Stanley Avenue, Placentia, CA 92870
MLS# PTP2606910Listed by: PELLEGO INC - Open Sat, 3 to 5pmNew
 $1,098,000Active4 beds 2 baths1,794 sq. ft.
1826 Stanley Avenue, Placentia, CA 92870
MLS# PTP2606910Listed by: PELLEGO INC - Open Sat, 1 to 4pmNew
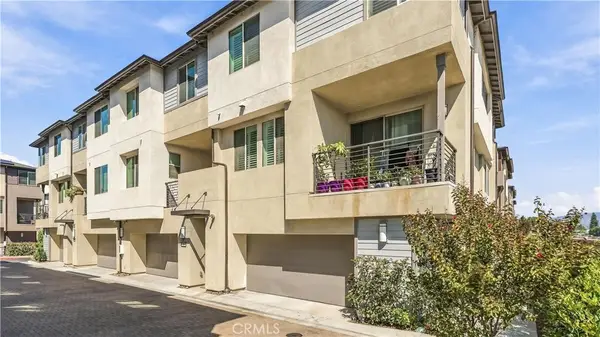 $778,888Active3 beds 3 baths1,368 sq. ft.
1570 Topeka Avenue #8, Placentia, CA 92870
MLS# OC26199166Listed by: JC PACIFIC CORP - New
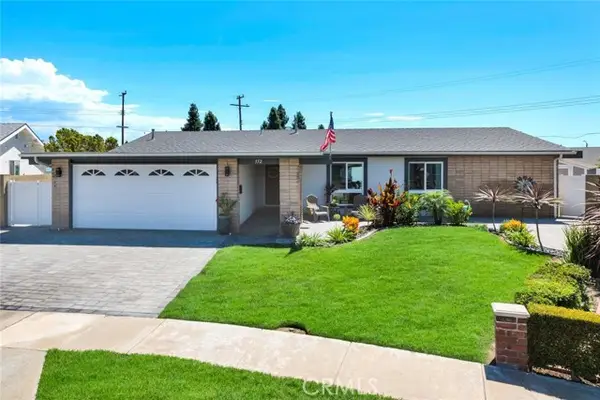 $1,297,000Active5 beds 2 baths1,764 sq. ft.
352 Eagle Drive, Placentia, CA 92870
MLS# PW26198052Listed by: NEXTHOME PACIFIC ESTATES - New
 $245,000Active2 beds 2 baths1,856 sq. ft.
230 Silverlake, Placentia, CA 92870
MLS# PW26198394Listed by: PREFERRED HOME BROKERS - New
 $1,550,000Active4 beds 3 baths2,752 sq. ft.
407 Tahoe Avenue, Placentia, CA 92870
MLS# CV26198283Listed by: KELLER WILLIAMS EMPIRE ESTATES - New
 $750,000Active3 beds 2 baths1,121 sq. ft.
2326 Blackfoot, Placentia, CA 92870
MLS# PW26197635Listed by: FIRST TEAM REAL ESTATE


Protect your home and budget from life's surprises with an Assurant Home Warranty, backed by a partner that supports you through every step of homeownership. Explore Plans.
©2026 Century 21 Real Estate LLC. All rights reserved. CENTURY 21®, the CENTURY 21 Logo and C21® are service marks owned by Century 21 Real Estate LLC. Century 21 Real Estate LLC fully supports the principles of the Fair Housing Act and the Equal Opportunity Act. Each office is independently owned and operated. Listing information is deemed reliable but not guaranteed accurate.