
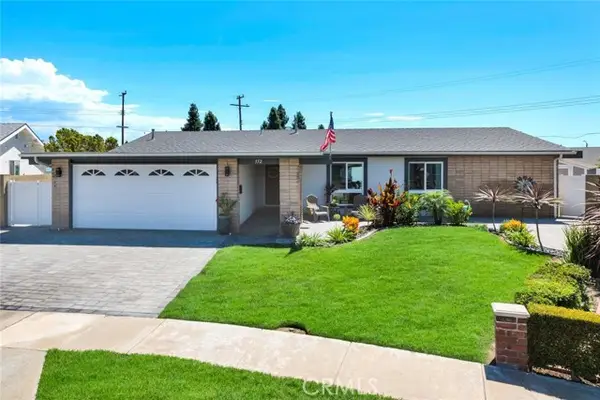
613 Peg Place, Placentia, CA 92870
Local realty services provided by:CENTURY 21 Lois Lauer Realty
613 Peg Place,Placentia, CA 92870
$850,000
- 3 Beds
- 2 Baths
- - sq. ft.
- Single family
- Sold
Listed by: michael spillman
Office: aramis realty group inc.714-941-6031
MLS#:PW26158507
Source:CRMLS
Sorry, we are unable to map this address
Price summary
- Price:$850,000
About this home
Opportunity awaits on a quiet cul-de-sac in the heart of Placentia! Situated on a generous 8,418-square-foot lot, this 3-bedroom, 2-bath home offers 1,540 square feet of living space with plenty of potential to update, personalize, and make it your own. Inside, you’ll find original hardwood flooring, a spacious family room with a brick fireplace, and a light-filled kitchen featuring abundant cabinetry, tile countertops, a center island, and breakfast-bar seating. All three bedrooms and both bathrooms are conveniently located on the main level, while an additional upstairs room provides flexible space for storage, hobbies, or other possibilities. French doors extend the living area to a covered patio and expansive yard—perfect for entertaining, gardening, recreation, or creating your own outdoor retreat. Additional highlights include a two-car garage with direct access, a rear alley driveway, and potential RV parking. Located within the Placentia-Yorba Linda Unified School District and close to shopping, dining, parks, and everyday conveniences. Bring your imagination and discover the possibilities at 613 Peg Place!...
Contact an agent
Home facts
- Year built:1964
- Subdivision & Development:0
- Listing ID #:PW26158507
- Added:52 day(s) ago
- Updated:September 13, 2026 at 07:00 AM
Rooms and interior
- Bedrooms:3
- Total bathrooms:2
- Full bathrooms:1
- Flooring:Carpet, Tile, Wood
- Kitchen Description:Free Standing Range, Gas Oven, Gas Range, Microwave, Refrigerator, Water To Refrigerator
Heating and cooling
- Cooling:Wall Window Units
- Heating:Central, Forced Air, Natural Gas
Structure and exterior
- Roof:Composition
- Year built:1964
- Lot Features:Back Yard, Cul De Sac, Front Yard, Landscaped, Lawn, Yard
- Architectural Style:Traditional
- Construction Materials:Stucco
- Exterior Features:Brick Patio, Concrete, Covered
- Foundation Description:Combination, Raised, Slab
- Levels:2 Story
Schools
- High school:El Dorado
- Middle school:Tuffree
- Elementary school:Wagner
Utilities
- Water:Public, Water Connected
- Sewer:Public Sewer, Sewer Connected
Finances and disclosures
- Price:$850,000
Features and amenities
- Appliances:Free Standing Range, Washer
- Laundry features:Washer
- Amenities:All Bedrooms Down, Block Walls, Gas Water Heater, Tile Counters, Water Heater
Parking
- Total parking spaces:6
- Parking description:Concrete, Direct Access, Door-Single, Driveway, Garage, Garage Door Opener, Garage Faces Rear, Oversized
- Garage:Yes
- Garage spaces:2
New listings near 613 Peg Place
- Coming Soon
 $1,050,000Coming Soon3 beds 2 baths1,165 sq. ft.
313 Stardust, Placentia, CA 92870
MLS# DW26189472Listed by: THE DOORWAY REALTY - New
 $778,888Active3 beds 3 baths1,368 sq. ft.
1570 Topeka Avenue #8, Placentia, CA 92870
MLS# OC26199166Listed by: JC PACIFIC CORP
- New
 $1,600,000Active6 beds 4 baths3,253 sq. ft.
455 Purdy, Placentia, CA 92870
MLS# PW26193990Listed by: ZONE REALTY, INC - Open Sat, 3 to 5pmNew
 $1,098,000Active4 beds 2 baths1,794 sq. ft.
1826 Stanley Avenue, Placentia, CA 92870
MLS# PTP2606910Listed by: PELLEGO INC - Open Sat, 3 to 5pmNew
 $1,098,000Active4 beds 2 baths1,794 sq. ft.
1826 Stanley Avenue, Placentia, CA 92870
MLS# PTP2606910Listed by: PELLEGO INC - Open Sun, 12 to 4pmNew
 $1,297,000Active5 beds 2 baths1,764 sq. ft.
352 Eagle Drive, Placentia, CA 92870
MLS# PW26198052Listed by: NEXTHOME PACIFIC ESTATES - New
 $245,000Active2 beds 2 baths1,856 sq. ft.
230 Silverlake, Placentia, CA 92870
MLS# PW26198394Listed by: PREFERRED HOME BROKERS - Open Sun, 11am to 2pmNew
 $1,550,000Active4 beds 3 baths2,752 sq. ft.
407 Tahoe Avenue, Placentia, CA 92870
MLS# CV26198283Listed by: KELLER WILLIAMS EMPIRE ESTATES - Open Sun, 1 to 4pmNew
 $750,000Active3 beds 2 baths1,121 sq. ft.
2326 Blackfoot, Placentia, CA 92870
MLS# PW26197635Listed by: FIRST TEAM REAL ESTATE - Open Sun, 11 to 2pmNew
 $750,000Active2 beds 3 baths1,325 sq. ft.
2388 CHINOOK Drive, Placentia, CA 92870
MLS# PW26196473Listed by: FIRST TEAM REAL ESTATE


Protect your home and budget from life's surprises with an Assurant Home Warranty, backed by a partner that supports you through every step of homeownership. Explore Plans.
©2026 Century 21 Real Estate LLC. All rights reserved. CENTURY 21®, the CENTURY 21 Logo and C21® are service marks owned by Century 21 Real Estate LLC. Century 21 Real Estate LLC fully supports the principles of the Fair Housing Act and the Equal Opportunity Act. Each office is independently owned and operated. Listing information is deemed reliable but not guaranteed accurate.