
944 E Bastanchury Road, Placentia, CA 92870
Local realty services provided by:CENTURY 21 Affiliated
944 E Bastanchury Road,Placentia, CA 92870
$1,275,000
- 5 Beds
- 2 Baths
- 2,509 sq. ft.
- Single family
- Active
Listed by: beau beardslee
Office: first team real estate949-240-7979
MLS#:OC26238101
Source:CRMLS
Price summary
- Price:$1,275,000
- Price per sq. ft.:$508.17
About this home
Welcome to this beautifully reimagined, move-in-ready Placentia masterpiece, where turnkey perfection meets the quintessential Southern California lifestyle. Boasting captivating evening curb appeal with a distinct arched front porch, this exceptional five-bedroom, three-bathroom residence features high-end designer finishes and wide-plank light oak flooring throughout. The open floor plan centers around a massive waterfall quartz kitchen island with dramatic gold veining and a glazed Zellige-style tile backsplash. The luxurious primary suite serves as a true private sanctuary, showcasing an ultra-custom, spa-inspired bathroom complete with a dual oak vanity, brushed gold hardware, and an expansive walk-in glass shower equipped with a rainfall showerhead, integrated seating bench, and custom pebble flooring. From the inviting entertaining spaces transition through sliding glass doors to your private backyard oasis, beautifully engineered for seamless indoor-outdoor living. A spacious covered patio with an outdoor serving bar overlooking the sparkling in-ground pool creates a flawless setting for dining weekend end evening celebrations. Enclosed by clean block walls with no neighbors directly behind you, this outdoor retreat offers remarkable peace and privacy. With convenient alley access, the 2-car garage allows you to park without intruding on the classic bygone era curb appeal. Perfectly situated in a fantastic North OC location, you are just minutes from premier shopping, boutique dining, lush local parks, and major transport corridors for a seamless commute. To crown it all, the home is situated within an exceptional, award-winning school district renowned for its top-tier educational institutions. Simply turn the key, unpack your bags, and step into the luxurious Placentia lifestyle you’ve been waiting for! Welcome home!...
Contact an agent
Home facts
- Year built:1966
- Subdivision & Development:Placentia Village Grove (PLVG)
- Listing ID #:OC26238101
- Added:1 day(s) ago
- Updated:November 06, 2026 at 01:17 PM
Rooms and interior
- Bedrooms:5
- Total bathrooms:2
- Full bathrooms:2
- Flooring:Tile, Wood
- Kitchen Description:Dishwasher, Disposal, Electric Range, Microwave, Range Hood, Vented Exhaust Fan, Water To Refrigerator
- Living area:2,509 sq. ft.
Heating and cooling
- Cooling:Central Air, Electric
- Heating:Central, Natural Gas
- Central air:Yes
Structure and exterior
- Roof:Concrete, Tile
- Year built:1966
- Building area:2,509 sq. ft.
- Lot area:0.17 Acres
- Lot Features:Back Yard, Front Yard, Landscaped, Lawn, Near Park, Paved, Secluded, Yard
- Architectural Style:Patio Home, Traditional
- Construction Materials:Frame, Stucco
- Exterior Features:Awnings, Concrete, Covered, Patio, Porch
- Foundation Description:Slab
- Levels:2 Story
Schools
- High school:El Dorado
- Middle school:Tuffree
- Elementary school:Wagner
Utilities
- Water:Public, Water Available, Water Connected
- Sewer:Public Sewer, Sewer Available, Sewer Connected, Sewer Tap Paid
Finances and disclosures
- Price:$1,275,000
- Price per sq. ft.:$508.17
Features and amenities
- Appliances:Dishwasher, Disposal, Electric Range
- Laundry features:Inside
- Amenities:All Bedrooms Up, Carbon Monoxide (CO2) Detector, Foyer Entrance, Quartz Counters, Recessed Lighting
- Pool features:In Ground, Private
Parking
- Total parking spaces:2
- Parking description:Door-Single, Garage, Garage Door Opener, Garage Faces Rear, No Driveway, Off Street, Paved
- Garage:Yes
- Garage spaces:2
New listings near 944 E Bastanchury Road
- Coming Soon
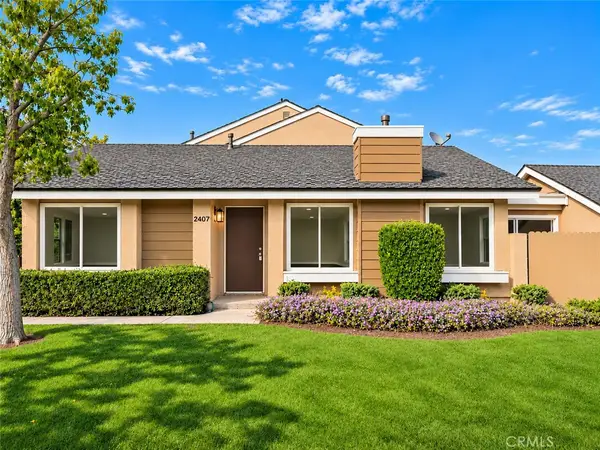 $775,000Coming Soon2 beds 2 baths1,064 sq. ft.
2407 Allegheny, Placentia, CA 92870
MLS# IG26233036Listed by: FREE FAMILY HOMES - New
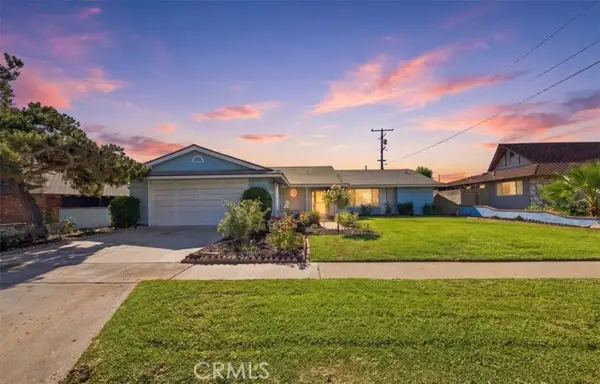 $1,149,000Active4 beds 2 baths1,668 sq. ft.
220 Juanita Way, Placentia, CA 92870
MLS# IV26237922Listed by: NATIONAL REALTY GROUP
- New
 $765,000Active3 beds 3 baths1,340 sq. ft.
1560 TOPEKA #7, Placentia, CA 92870
MLS# PW26235007Listed by: FRONTIER REALTY INC - New
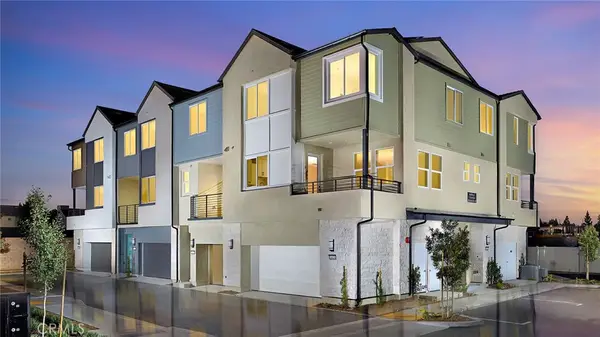 $524,990Active1 beds 2 baths753 sq. ft.
1427 E Via Acero (sumner #306), Placentia, CA 92870
MLS# OC26235571Listed by: RISEWELL HOMES - Open Sat, 1 to 5pmNew
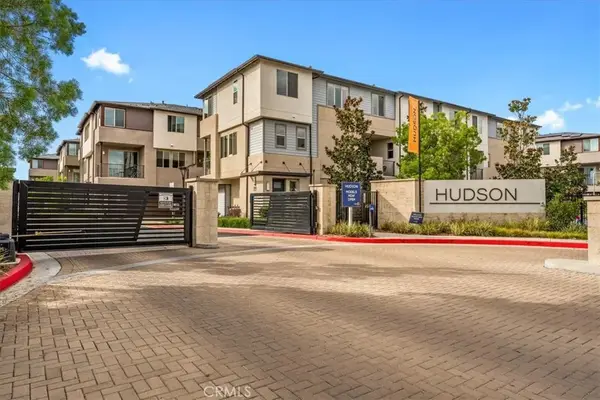 $688,000Active3 beds 3 baths1,311 sq. ft.
1574 Topeka Avenue #2, Placentia, CA 92870
MLS# PW26234887Listed by: FRONTIER REALTY INC - Open Sat, 1 to 5pmNew
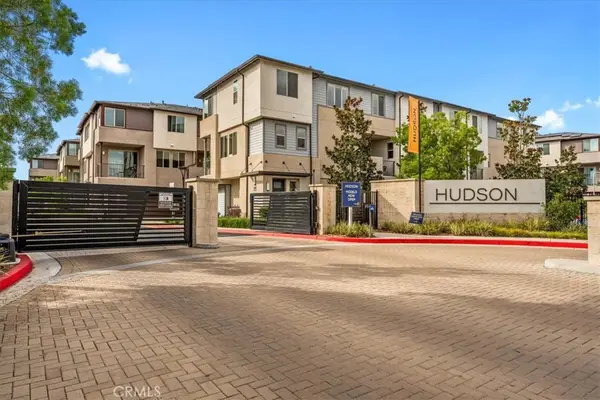 $688,000Active3 beds 3 baths1,311 sq. ft.
1574 Topeka Avenue #2, Placentia, CA 92870
MLS# PW26234887Listed by: FRONTIER REALTY INC - New
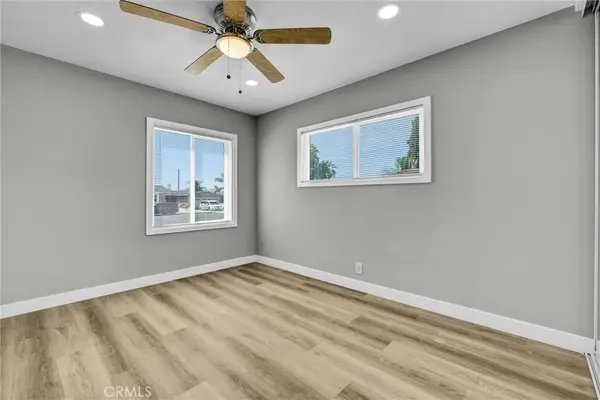 $1,100,000Active3 beds 2 baths1,582 sq. ft.
503 Wilson Circle, Placentia, CA 92870
MLS# IV26234302Listed by: BIBI SHEONARINE REAL ESTATE - New
 $699,000Active3 beds 3 baths1,360 sq. ft.
307 Aqueduct Court, Placentia, CA 92870
MLS# PW26234244Listed by: CIRCA PROPERTIES, INC. - Open Sat, 12 to 3pmNew
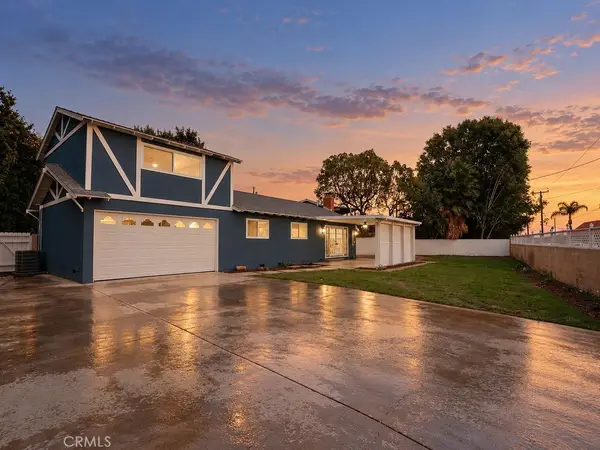 $1,139,000Active3 beds 2 baths1,540 sq. ft.
613 Peg, Placentia, CA 92870
MLS# CV26233166Listed by: COLDWELL BANKER ICON


Protect your home and budget from life's surprises with an Assurant Home Warranty, backed by a partner that supports you through every step of homeownership. Explore Plans.
©2026 Century 21 Real Estate LLC. All rights reserved. CENTURY 21®, the CENTURY 21 Logo and C21® are service marks owned by Century 21 Real Estate LLC. Century 21 Real Estate LLC fully supports the principles of the Fair Housing Act and the Equal Opportunity Act. Each office is independently owned and operated. Listing information is deemed reliable but not guaranteed accurate.