
982 Spyglass, Placentia, CA 92870
Local realty services provided by:CENTURY 21 Affiliated
982 Spyglass,Placentia, CA 92870
$1,399,000
- 4 Beds
- 3 Baths
- 2,532 sq. ft.
- Single family
- Active
Upcoming open houses
- Sat, Oct 2412:00 pm - 03:00 pm
- Sun, Oct 2512:00 pm - 02:00 pm
Listed by: jason stead
Office: t.n.g. real estate consultants
MLS#:PW26220704
Source:San Diego MLS via CRMLS
Price summary
- Price:$1,399,000
- Price per sq. ft.:$552.53
- Monthly HOA dues:$71
About this home
This residence in the Alta Vista community offers a picturesque view of the private Alta Vista Golf Course. The spacious four-bedroom, three-bathroom open floorplan is a standout feature. Upon entering, you will be captivated by the vaulted ceilings, expansive windows that flood the space with natural light and warmth, and the seamless transition into one of two living rooms adjacent to the formal dining area. As you explore further, you will discover the expansive kitchen that seamlessly connects to the second living room and fireplace, providing a stunning view of the meticulously maintained and picturesque backyard. This backyard features a spa and barbecue area that overlooks the golf course. Additionally, the downstairs area includes a private gym equipped with a heated sauna that accommodates up to three individuals as well as the room has its own split unit.. A separate bedroom with its own bathroom offers ample space for extended family or guests. Ascending the circular staircase, you will be greeted by a grand master suite with an enormous bathroom that boasts walking closets, a jacuzzi-style tub, a standing shower, two sink vanity, and breathtaking views. The suite seamlessly connects to a relaxing open deck or patio overlooking the spa and golf course amazing! The other two bedrooms upstairs are spacious and accommodate a jack-and-Jill full bathroom. The home is also equipped with solar panels that significantly reduce electricity bills. This tranquil, well-planned, and welcoming community provides an ideal setting for a home. The residence is conveniently locate...
Contact an agent
Home facts
- Year built:2000
- Subdivision & Development:Alta Placentia (ALPL)
- Listing ID #:PW26220704
- Added:9 day(s) ago
- Updated:October 21, 2026 at 09:29 PM
Rooms and interior
- Bedrooms:4
- Total bathrooms:3
- Full bathrooms:3
- Flooring:Laminate, Tile, Wood
- Kitchen Description:Dishwasher, Pantry, Refrigerator
- Living area:2,532 sq. ft.
Heating and cooling
- Cooling:Central Forced Air
- Heating:Forced Air Unit
Structure and exterior
- Roof:Asphalt
- Year built:2000
- Building area:2,532 sq. ft.
- Construction Materials:Stucco, Wood
- Exterior Features:Brick
- Levels:2 Story
Utilities
- Water:Public, Water Connected
- Sewer:Public Sewer, Sewer Connected
Finances and disclosures
- Price:$1,399,000
- Price per sq. ft.:$552.53
Features and amenities
- Appliances:Dishwasher, Refrigerator
- Pool features:Pool
Parking
- Total parking spaces:2
- Garage spaces:2
 This information is deemed reliable but not guaranteed. You should rely on this information only to decide whether or not to further investigate a particular property. BEFORE MAKING ANY OTHER DECISION, YOU SHOULD PERSONALLY INVESTIGATE THE FACTS (e.g. square footage and lot size) with the assistance of an appropriate professional. You may use this information only to identify properties you may be interested in investigating further. All uses except for personal, non-commercial use in accordance with the foregoing purpose are prohibited. Redistribution or copying of this information, any photographs or video tours is strictly prohibited. This information is derived from the Internet Data Exchange (IDX) service provided by San Diego MLS®. Displayed property listings may be held by a brokerage firm other than the broker and/or agent responsible for this display. The information and any photographs and video tours and the compilation from which they are derived is protected by copyright. Compilation © 2020 San Diego MLS®, Inc. SANDICOR Member Broker: Nikki Coppa
New listings near 982 Spyglass
- New
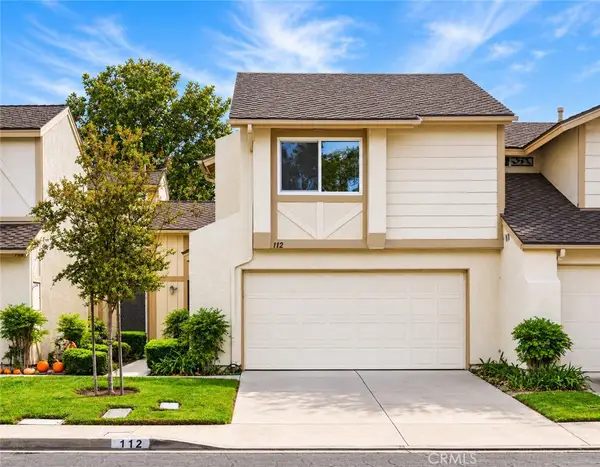 $775,000Active2 beds 3 baths1,404 sq. ft.
112 Eisenhower, Placentia, CA 92870
MLS# OC26227651Listed by: COLDWELL BANKER REALTY - New
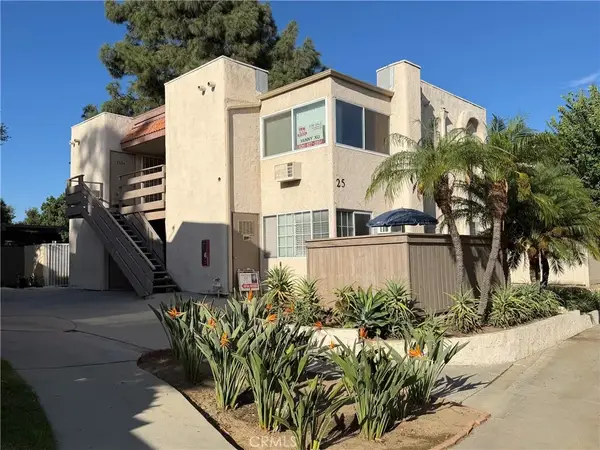 $398,000Active2 beds 1 baths845 sq. ft.
212 S. Kraemer Boulevard #2502, Yorba Linda, CA 92870
MLS# AR26226912Listed by: 1000 REALTY CORPORATION - Open Sat, 1 to 5pmNew
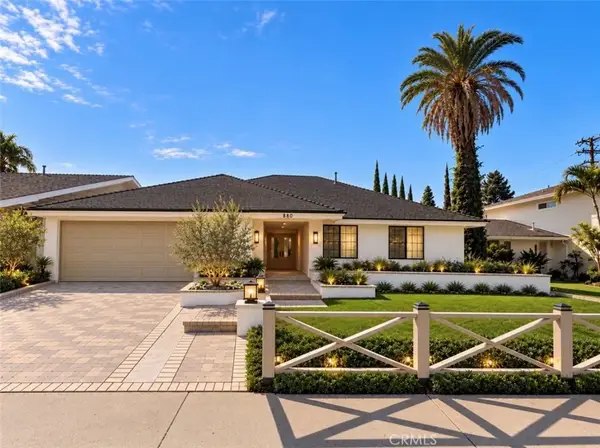 $1,268,000Active4 beds 4 baths2,396 sq. ft.
260 Rio Grande, Placentia, CA 92870
MLS# PW26225913Listed by: EXP REALTY OF CALIFORNIA INC - New
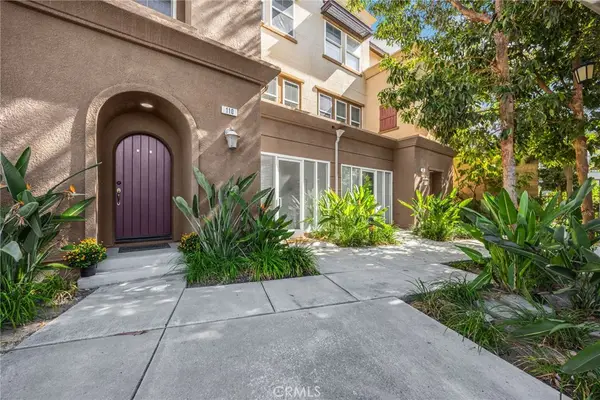 $700,000Active3 beds 4 baths1,857 sq. ft.
110 E Santa Fe Court, Placentia, CA 92870
MLS# PW26224145Listed by: T.N.G. REAL ESTATE CONSULTANTS - New
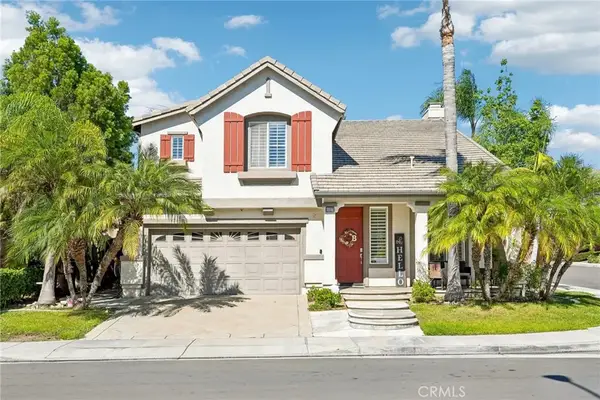 $1,250,000Active4 beds 3 baths2,150 sq. ft.
1027 Kemp Drive, Placentia, CA 92870
MLS# IV26224704Listed by: EXP REALTY OF CALIFORNIA INC - New
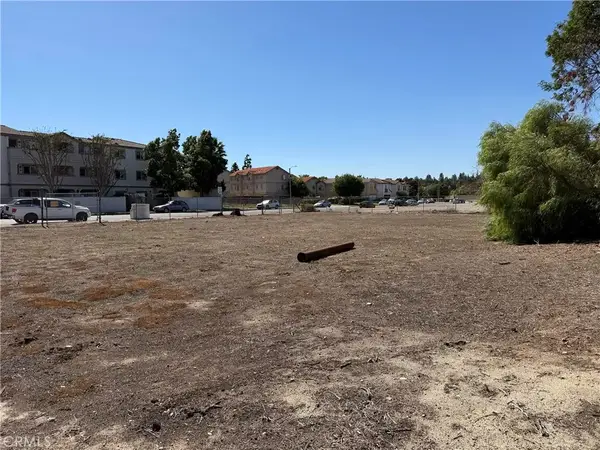 $1,299,000Active0 Acres
6200 S Van Buren, Placentia, CA 92870
MLS# PW26198676Listed by: COLDWELL BANKER REALTY - New
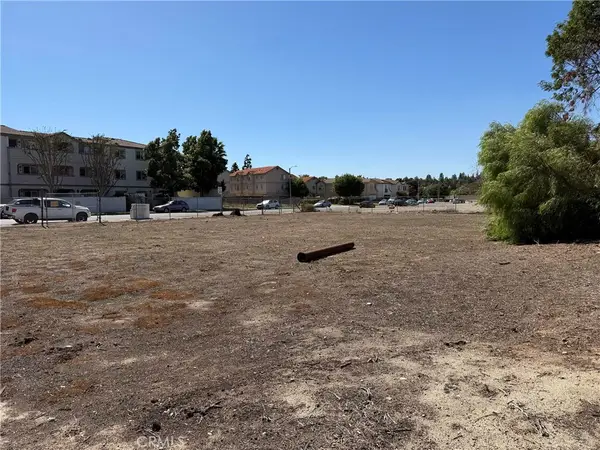 $1,299,000Active0.3 Acres
6200 S Van Buren, Placentia, CA 92870
MLS# PW26198676Listed by: COLDWELL BANKER REALTY - New
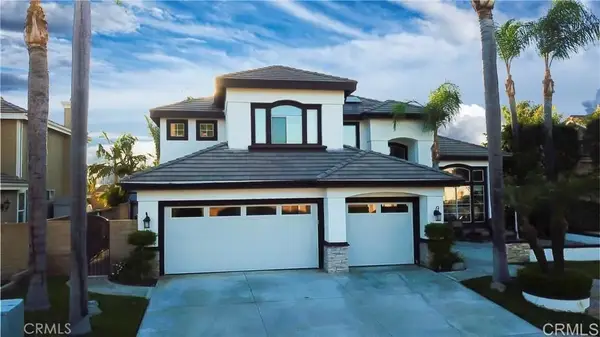 $1,690,000Active4 beds 3 baths3,000 sq. ft.
113 Gomez Circle, Placentia, CA 92870
MLS# PTP2607763Listed by: LPT REALTY, INC. - Open Sat, 10am to 1pmNew
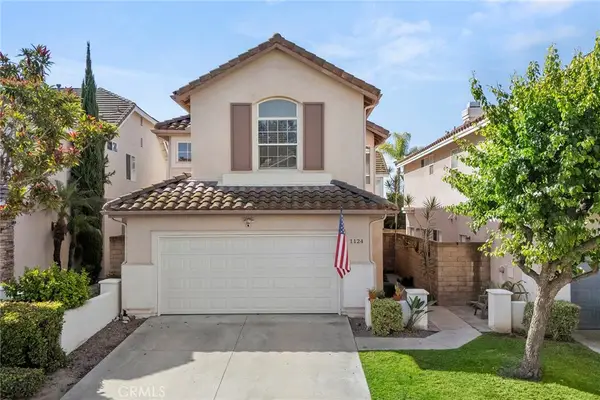 $1,039,000Active4 beds 3 baths1,729 sq. ft.
1124 Davis, Placentia, CA 92870
MLS# PW26224239Listed by: PARTNERS REAL ESTATE GROUP - New
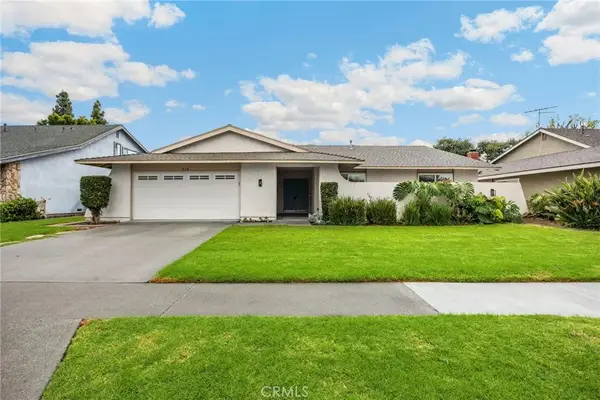 $1,150,000Active4 beds 3 baths2,096 sq. ft.
514 Tahoe, Placentia, CA 92870
MLS# PW26222069Listed by: NEXTHOME PACIFIC ESTATES


Protect your home and budget from life's surprises with an Assurant Home Warranty, backed by a partner that supports you through every step of homeownership. Explore Plans.
©2026 Century 21 Real Estate LLC. All rights reserved. CENTURY 21®, the CENTURY 21 Logo and C21® are service marks owned by Century 21 Real Estate LLC. Century 21 Real Estate LLC fully supports the principles of the Fair Housing Act and the Equal Opportunity Act. Each office is independently owned and operated. Listing information is deemed reliable but not guaranteed accurate.