
2970 Texas Hill Road, Placerville, CA 95667
Local realty services provided by:CENTURY 21 Select Real Estate, Inc.
Listed by: michael austin
Office: prime real estate
MLS#:226080392
Source:MFMLS
Price summary
- Price:$545,000
- Price per sq. ft.:$309.66
About this home
Discover the perfect blend of privacy, space, and breathtaking views in this charming single-story home situated on more than 2.3 scenic acres. This home is eligible for a USDA loan (100% financing). Whether you're looking for a peaceful retreat or a property with room to grow, this home offers endless potential. Inside, you'll find abundant cabinetry and storage throughout, a bright and airy floor plan filled with natural light, and energy-efficient dual-pane windows. The home also features leased solar to help reduce utility costs (buyer to assume solar lease). Step outside to the inviting covered front porch and enjoy the tranquility of country living. The expansive property provides ample space for gardening, entertaining, or storing your RV, boat, and recreational vehicles. Bring your vision and make this home your own with fresh paint and new flooringan excellent opportunity to build instant equity while customizing it to your style. A 3D virtual tour and floor plan are available so you can explore the home before your visit. The seller is highly motivated and welcomes all reasonable offers. This is a rare chance to own a beautiful acreage property with stunning views at an exceptional value. Don't miss your opportunityschedule your private showing today!...
Contact an agent
Home facts
- Year built:2004
- Listing ID #:226080392
- Added:34 day(s) ago
- Updated:July 30, 2026 at 03:27 PM
Rooms and interior
- Bedrooms:2
- Total bathrooms:2
- Full bathrooms:2
- Flooring:Carpet, Laminate
- Kitchen Description:Dishwasher, Disposal, Free Standing Gas Range, Free Standing Refrigerator, Microwave
- Living area:1,760 sq. ft.
Heating and cooling
- Cooling:Ceiling Fan(s), Central
- Heating:Central
Structure and exterior
- Roof:Composition Shingle
- Year built:2004
- Building area:1,760 sq. ft.
- Lot area:2.31 Acres
- Lot Features:Low Maintenance
- Construction Materials:Wood
- Exterior Features:Front Porch
- Foundation Description:Raised Foundation
- Levels:1 Story
Utilities
- Sewer:Septic Connected
Finances and disclosures
- Price:$545,000
- Price per sq. ft.:$309.66
Features and amenities
- Appliances:Dishwasher, Disposal, Microwave
- Laundry features:Cabinets, Inside Laundry Area, Sink
Parking
- Garage spaces:2
 MetroList MLS 2026. This information is being provided by MetroList MLS. All measurements and calculations of area are approximate. Information provided by Seller/Other sources, not verified by Broker. All interested persons should independently verify accuracy of information. Provided properties may or may not be listed by the office/agent presenting the information. Data Updated: July 30, 2026. Information being provided is for consumers' personal, non-commercial use and may not be used for any purpose other than to identify prospective properties consumers may be interested in purchasing. Information deemed reliable but not guaranteed. Any offer of compensation is made only to Participants of MLS where the subject listing is filed and in accordance with such MLS's regulations or rules. MFMLS Member Broker: Mike Southwick
New listings near 2970 Texas Hill Road
- New
 $467,000Active3 beds 3 baths2,098 sq. ft.
5331 Gold Dust Drive, Placerville, CA 95667
MLS# 226095632Listed by: LUIGI CAPRIO REALTY - New
 $599,000Active3 beds 2 baths1,955 sq. ft.
2812 Bronzecrest Street, Placerville, CA 95667
MLS# 226094859Listed by: EXP REALTY OF CALIFORNIA, INC. - New
 $540,000Active3 beds 3 baths1,980 sq. ft.
2655 Mona Drive, Placerville, CA 95667
MLS# 226095769Listed by: RE/MAX GOLD - New
 $259,990Active10 Acres
4701 Vogelsang Lane, Placerville, CA 95667
MLS# 226096233Listed by: REAL BROKER TECHNOLOGIES - New
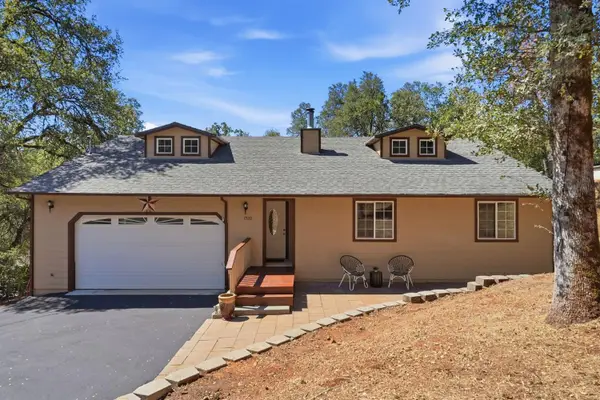 $525,000Active3 beds 2 baths1,343 sq. ft.
3520 Mining Brook Road, Placerville, CA 95667
MLS# 226095461Listed by: NAVIGATE REALTY - New
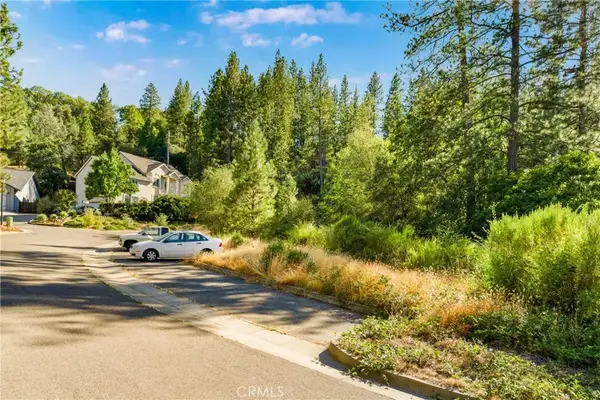 $100,000Active0 Acres
961 Estey, Placerville, CA 95667
MLS# IV26157860Listed by: LAND22 REAL ESTATE - New
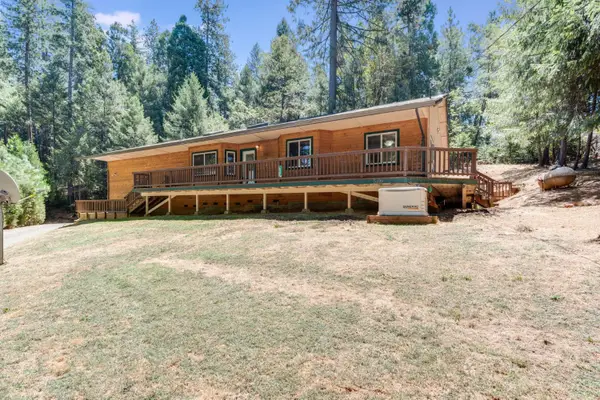 $430,000Active3 beds 2 baths1,440 sq. ft.
5109 Coot Road, Placerville, CA 95667
MLS# 226094936Listed by: ABORN POWERS, INC - New
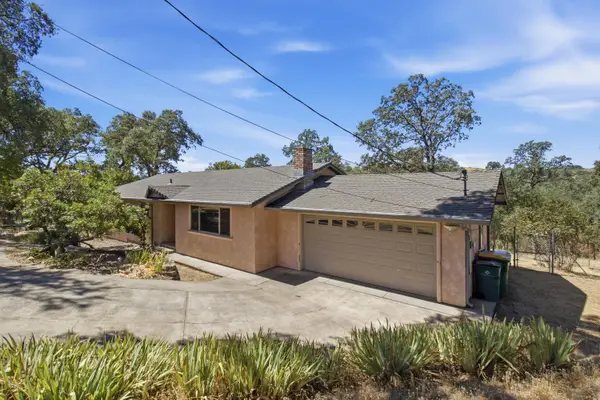 $445,000Active3 beds 2 baths1,512 sq. ft.
1820 Heather Hill Road, Placerville, CA 95667
MLS# 226095990Listed by: REALTY ONE GROUP COMPLETE - New
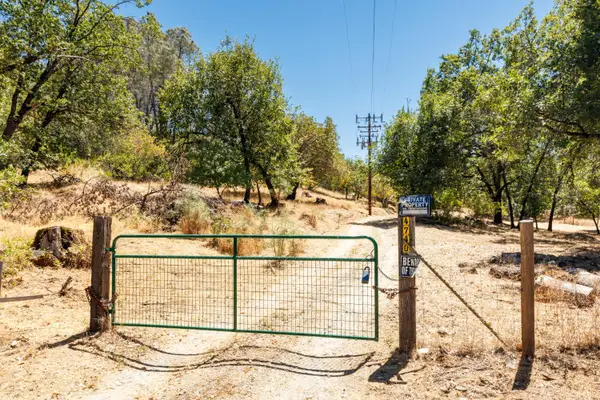 $205,000Active9.06 Acres
4740 Sand Ridge Road, Placerville, CA 95667
MLS# 226095993Listed by: KELLER WILLIAMS REALTY EDH - New
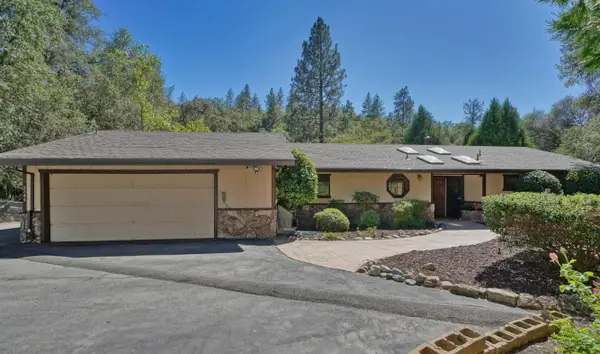 $500,000Active2 beds 2 baths1,536 sq. ft.
3344 Karma Lane, Placerville, CA 95667
MLS# 226087940Listed by: RE/MAX GOLD CAMERON PARK


Protect your home and budget from life's surprises with an Assurant Home Warranty, backed by a partner that supports you through every step of homeownership. Explore Plans.
©2026 Century 21 Real Estate LLC. All rights reserved. CENTURY 21®, the CENTURY 21 Logo and C21® are service marks owned by Century 21 Real Estate LLC. Century 21 Real Estate LLC fully supports the principles of the Fair Housing Act and the Equal Opportunity Act. Each office is independently owned and operated. Listing information is deemed reliable but not guaranteed accurate.