
3538 Wildwood Lane, Placerville, CA 95667
Local realty services provided by:CENTURY 21 Epic
3538 Wildwood Lane,Placerville, CA 95667
$949,000
- 4 Beds
- 3 Baths
- 2,155 sq. ft.
- Single family
- Active
Upcoming open houses
- Sat, Sep 1211:00 am - 02:00 pm
- Sun, Sep 1311:00 am - 02:00 pm
Listed by: kseniya yevdokimova
Office: guide real estate
MLS#:226107286
Source:CABAREIS
Price summary
- Price:$949,000
- Price per sq. ft.:$440.37
About this home
Welcome to a property that doesn't ask you to choose between a home, a retreat, and country living - you get all three. Set among the Placerville foothills, 3538 Wildwood Lane is a place to swim, garden, gather and spread out. The two-story main home offers a private ground-level guest suite with its own entrance and full bath, plus a two-car garage and full basement access. Upstairs, the living spaces flow into an open-concept family room, dining area and kitchen. Two bedrooms share a Jack-and-Jill bath, while the primary suite features a soaking tub beneath the window, walk-in shower with waterfall-inspired stone mosaic, and attached laundry room. A detached 2-bedroom, 1-bath guest cottage with kitchenette and mountain views creates even more possibilities for guests, extended family or separate living space. Beyond the homes, the property offers the kind of space that makes foothill living so appealing-swim, garden, grow your own food, raise chickens, or simply enjoy having room around you. A pool and outdoor shower, two greenhouses, veggie beds, a large chicken coop, irrigation, abundant fruit and nut trees, and a basic pool house are already in place. With a newer roof and owned solar as well, this is more than a home-it's a property with room to live, grow, gather, and make it your own. Enjoy the perfect balance of privacy and convenience, just 1.6 miles (approximately 3 minutes) from Highway 50, 6.4 miles (approximately 14 minutes) from historic Downtown Placerville, and within approximately 15 minutes of major shopping and services, including Costco, Home Depot, Safeway, and Raley's. A rare opportunity to enjoy serenity, nature, and the best of foothill living....
Contact an agent
Home facts
- Year built:1962
- Listing ID #:226107286
- Updated:September 11, 2026 at 02:44 PM
Rooms and interior
- Bedrooms:4
- Total bathrooms:3
- Full bathrooms:3
- Flooring:Tile, Wood
- Dining Description:Dining/Family Combo
- Bathrooms Description:Dual Flush Toilet, Granite, Jack & Jill, Low-Flow Shower(s), Low-Flow Toilet(s), Master Bath: Window, Soaking Tub, Stone, Tile, Tub w/Shower Over, Window
- Kitchen Description:Dishwasher, Disposal, ENERGY STAR Qualified Appliances, Free Standing Electric Range, Free Standing Refrigerator, Gas Plumbed, Gas Water Heater, Granite Counter, Hood Over Range, Kitchen/Family Combo, Microwave, Pantry Closet, Plumbed For Ice Maker
- Basement Description:Partial
- Living area:2,155 sq. ft.
Heating and cooling
- Cooling:Ceiling Fan(s), Central, Window Unit(s)
- Heating:Central, Fireplace, Propane
Structure and exterior
- Roof:Composition
- Year built:1962
- Building area:2,155 sq. ft.
- Lot area:5 Acres
- Lot Features:Auto Sprinkler F&R, Curb(s)/Gutter(s), Garden, Landscape Misc, Manual Sprinkler Rear, Private, Shape Irregular, Storm Drain
- Construction Materials:Frame, Stone, Wall Insulation, Wood Siding
- Exterior Features:Balcony
- Foundation Description:Concrete, Raised
- Levels:2 Story
Schools
- Elementary school:Mother Lode
Utilities
- Water:Public, Storage Tank, Well
- Sewer:Septic System
Finances and disclosures
- Price:$949,000
- Price per sq. ft.:$440.37
Features and amenities
- Appliances:Dishwasher, Disposal, ENERGY STAR Qualified Appliances, Free Standing Electric Range, Free Standing Refrigerator, Gas Plumbed, Gas Water Heater, Hood Over Range, Microwave, Plumbed For Ice Maker
- Laundry features:Cabinets, Electric, Inside Room, Laundry, Sink, Upper Floor, Washer/Dryer Stacked Included
- Pool features:Built-In, Gunite Construction, On Lot, Pool Cover, Pool Sweep
Parking
- Parking description:Attached, Garage Facing Front, Guest Parking Available, Interior Access, Private, RV Access, RV Possible, Uncovered Parking Spaces 2+
- Garage spaces:2
New listings near 3538 Wildwood Lane
- New
 $495,000Active3 beds 3 baths1,668 sq. ft.
1731 Jacobs Way, Placerville, CA 95667
MLS# 226096429Listed by: WINDERMERE SIGNATURE PROPERTIES CAMERON PARK/PLACERVILLE - New
 $178,000Active0.94 Acres
2500 N. View Lane, Placerville, CA 95667
MLS# 226114321Listed by: WINDERMERE SIGNATURE PROPERTIES ROSEVILLE/GRANITE BAY - New
 $515,000Active2 beds 2 baths1,632 sq. ft.
2496 Deena Court, Placerville, CA 95667
MLS# 226107066Listed by: NAVIGATE REALTY - Open Sun, 12 to 2pmNew
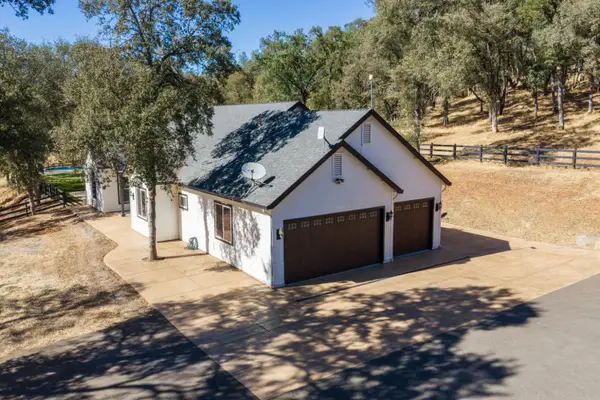 $849,000Active3 beds 2 baths2,106 sq. ft.
1400 Crooked Mile Court, Placerville, CA 95667
MLS# 226095303Listed by: VISTA SOTHEBY'S INTERNATIONAL REALTY - Open Sat, 11am to 2pmNew
 $465,000Active3 beds 2 baths1,228 sq. ft.
2954 Pierson Court, Placerville, CA 95667
MLS# 226113541Listed by: COMPASS - New
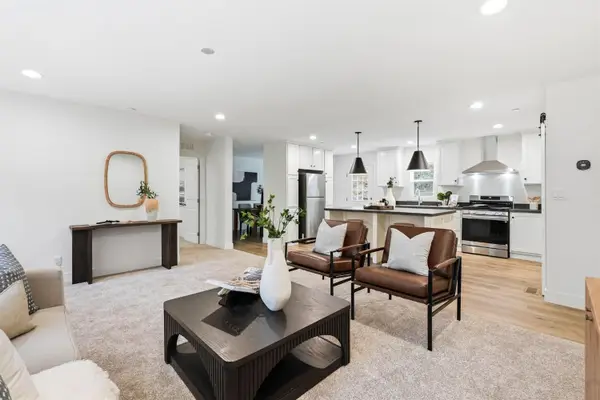 $525,200Active3 beds 2 baths1,580 sq. ft.
1947 Penny Lane, Placerville, CA 95667
MLS# 226113206Listed by: GUIDE REAL ESTATE - New
 $1,115,000Active4 beds 4 baths2,498 sq. ft.
2500 Highway 50, Placerville, CA 95667
MLS# 226113066Listed by: ZT REAL ESTATE, INC. - New
 $595,000Active4 beds 3 baths1,855 sq. ft.
2900 Norman Street, Placerville, CA 95667
MLS# 226112732Listed by: EXP REALTY OF NORTHERN CALIFORNIA, INC. - New
 $99,000Active2 beds 2 baths1,440 sq. ft.
3550 China Garden #134, Placerville, CA 95667
MLS# 226112629Listed by: EXP REALTY OF CALIFORNIA, INC. - Open Sat, 11am to 1pmNew
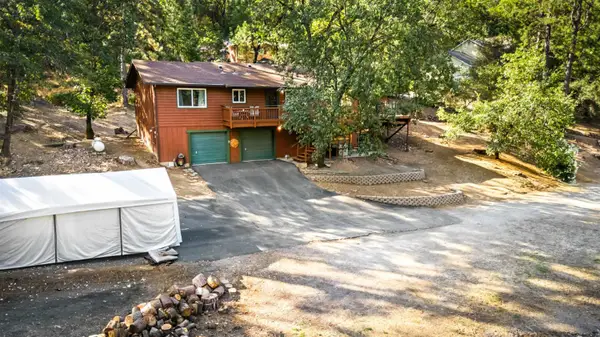 $499,900Active3 beds 2 baths1,543 sq. ft.
2267 Big Canyon Creek Road, Placerville, CA 95667
MLS# 226112370Listed by: EXP REALTY OF CALIFORNIA, INC.


Protect your home and budget from life's surprises with an Assurant Home Warranty, backed by a partner that supports you through every step of homeownership. Explore Plans.
©2026 Century 21 Real Estate LLC. All rights reserved. CENTURY 21®, the CENTURY 21 Logo and C21® are service marks owned by Century 21 Real Estate LLC. Century 21 Real Estate LLC fully supports the principles of the Fair Housing Act and the Equal Opportunity Act. Each office is independently owned and operated. Listing information is deemed reliable but not guaranteed accurate.