437 Forni Road, Placerville, CA 95667
Local realty services provided by:CENTURY 21 Masters
437 Forni Road,Placerville, CA 95667
$420,000
- 3 Beds
- 2 Baths
- 1,896 sq. ft.
- Single family
- Pending
Listed by: joseph homs
Office: pellego inc
MLS#:226114956
Source:MetroList
Price summary
- Price:$420,000
- Price per sq. ft.:$221.52
About this home
Opportunity in Placerville! This 3-bedroom, 2-bath home offers approximately 1,896 sq ft on 2.01 acres with significant renovation work already completed. The main level features an updated kitchen with white shaker cabinetry, quartz countertops, farmhouse sink, updated finishes, hardwood flooring, and refreshed interior details. The lower-level basement provides additional space and potential but still needs completion, giving the next owner the opportunity to finish it to their needs. Property is being sold as-is and is ideal for an owner-user, contractor, or investor looking for a value-add opportunity in a convenient Placerville location.
Contact an agent
Home facts
- Year built:1936
- Listing ID #:226114956
- Added:47 day(s) ago
- Updated:October 28, 2026 at 05:44 PM
Rooms and interior
- Bedrooms:3
- Total bathrooms:2
- Full bathrooms:2
- Kitchen Description:Built-In Electric Oven, Built-In Electric Range, Dishwasher
- Living area:1,896 sq. ft.
Heating and cooling
- Cooling:Central, Wall Unit(s)
- Heating:Fireplace(s)
Structure and exterior
- Roof:Composition Shingle
- Year built:1936
- Building area:1,896 sq. ft.
- Lot area:2.01 Acres
- Construction Materials:Wood Siding
- Foundation Description:Raised Foundation
- Levels:1 Story
Utilities
- Sewer:Septic System
Finances and disclosures
- Price:$420,000
- Price per sq. ft.:$221.52
Features and amenities
- Appliances:Dishwasher
- Laundry features:Hookups Only
 MetroList MLS 2026. This information is being provided by MetroList MLS. All measurements and calculations of area are approximate. Information provided by Seller/Other sources, not verified by Broker. All interested persons should independently verify accuracy of information. Provided properties may or may not be listed by the office/agent presenting the information. Data Updated: October 28, 2026. Information being provided is for consumers' personal, non-commercial use and may not be used for any purpose other than to identify prospective properties consumers may be interested in purchasing. Information deemed reliable but not guaranteed. Any offer of compensation is made only to Participants of MLS where the subject listing is filed and in accordance with such MLS's regulations or rules. MFMLS Member Broker: Romeo Aurelio
New listings near 437 Forni Road
- New
 $574,000Active3 beds 3 baths2,152 sq. ft.
4351 Rossler Road, Placerville, CA 95667
MLS# 226132831Listed by: EXP REALTY OF CALIFORNIA, INC. - New
 $395,000Active3 beds 2 baths1,118 sq. ft.
3041 Texerna Court, Placerville, CA 95667
MLS# 226131216Listed by: RE/MAX GOLD - New
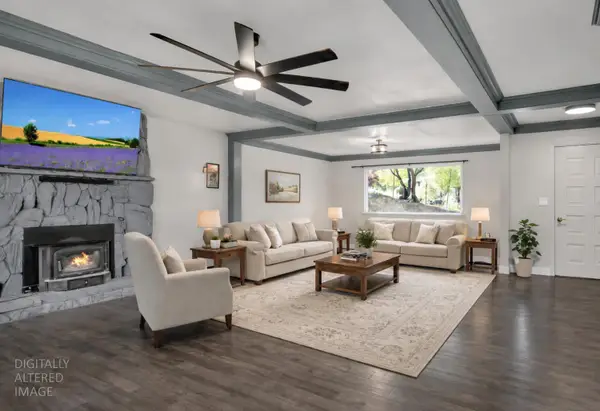
 $465,000Active3 beds 2 baths1,856 sq. ft.
4420 Pleasant Oak Court, Placerville, CA 95667
MLS# 226132520Listed by: CENTURY 21 SELECT REAL ESTATE - New
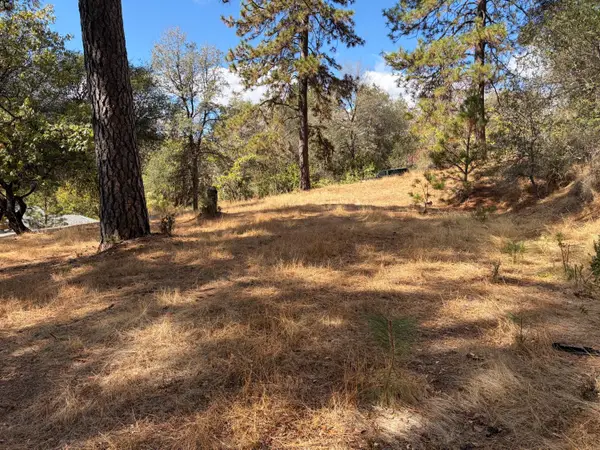 $95,000Active0.63 Acres
860 Poverty Hill Drive, Placerville, CA 95667
MLS# 226130921Listed by: LPT REALTY, INC - New
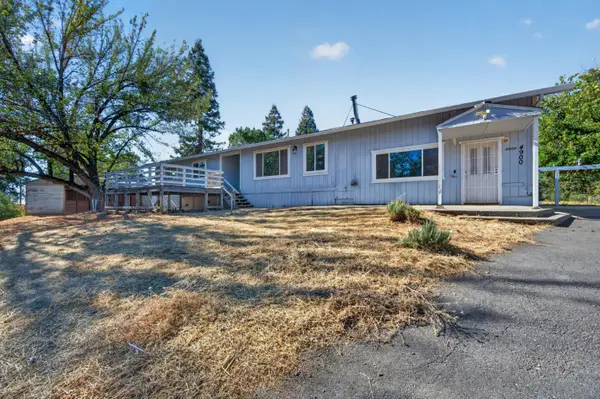 $365,000Active3 beds 2 baths2,338 sq. ft.
4900 Delos Lane, Placerville, CA 95667
MLS# 226131221Listed by: HOMESMART ICARE REALTY - New
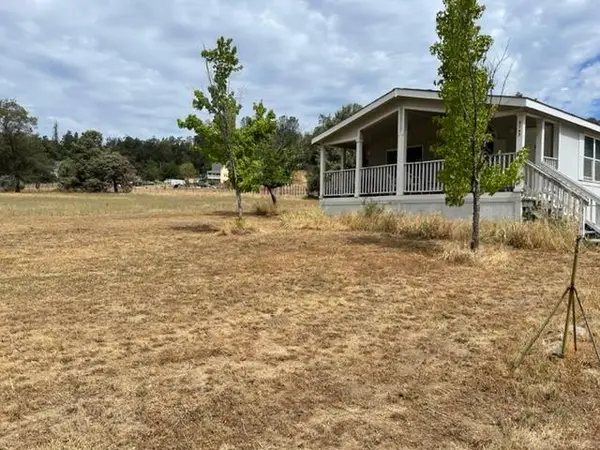 $499,000Active6 beds 4 baths2,536 sq. ft.
2610 Ranch Road, Placerville, CA 95667
MLS# 226132045Listed by: PREMIER PROPERTY GROUP - New
 $550,000Active2 beds 2 baths1,680 sq. ft.
3345 Jericho Road, Placerville, CA 95667
MLS# 226127872Listed by: RE/MAX GOLD EL DORADO HILLS - New
 $800,000Active3 beds 3 baths2,486 sq. ft.
1820 Woodsman Court, Placerville, CA 95667
MLS# 226131285Listed by: RE/MAX GOLD - New
 $499,000Active3 beds 2 baths1,852 sq. ft.
6906 Bayne Road, Placerville, CA 95667
MLS# 226131026Listed by: PATTI SMITH REAL ESTATE - New
 $445,000Active2 beds 2 baths1,335 sq. ft.
2990 Clay Street, Placerville, CA 95667
MLS# 226130676Listed by: KELLER WILLIAMS REALTY


Protect your home and budget from life's surprises with an Assurant Home Warranty, backed by a partner that supports you through every step of homeownership. Explore Plans.
©2026 Century 21 Real Estate LLC. All rights reserved. CENTURY 21®, the CENTURY 21 Logo and C21® are service marks owned by Century 21 Real Estate LLC. Century 21 Real Estate LLC fully supports the principles of the Fair Housing Act and the Equal Opportunity Act. Each office is independently owned and operated. Listing information is deemed reliable but not guaranteed accurate.