
710 Sierra Drive, Placerville, CA 95667
Local realty services provided by:CENTURY 21 Select Real Estate, Inc.
Listed by: vincent cavallini
Office: american heritage r.e. professionals
MLS#:226060640
Source:MFMLS
Price summary
- Price:$1,124,900
- Price per sq. ft.:$409.05
About this home
This property located in Placerville, affectionately known as "The Pride of Placerville," is a beautifully updated home with a perfect blend of timeless character, modern luxury, and smart technology, making it an exemplary representation of Pride of Ownership. Among the standout features of this home is its income-generating potential. A small communications antenna that serves the local first responders is currently leased, providing a consistent monthly income to the owner that is transferable to the new owner. Furthermore, the home boasts a fully owned 9.0 KW solar electric system, ensuring energy efficiency and significant savings on utility bills. The property has undergone several significant updates, including a new 50-year roof installed in 2020, which guarantees durability and peace of mind for years to come. The kitchen has also been modernized with all new appliances, and the stove top range has been converted from electric to gas, perfect for any cooking enthusiast. We have attached the listing document in the MLS that provides a comprehensive list of improvements, reflecting the care and attention that has been invested in this home. Thank you for considering "The Pride of Placerville" for your next home. I am confident it will provide a harmonious blend of comfort and modern living....
Contact an agent
Home facts
- Year built:1958
- Listing ID #:226060640
- Added:45 day(s) ago
- Updated:August 03, 2026 at 02:52 PM
Rooms and interior
- Bedrooms:3
- Total bathrooms:3
- Full bathrooms:3
- Flooring:Carpet, Vinyl, Wood Floors
- Living area:2,750 sq. ft.
Heating and cooling
- Cooling:Ceiling Fan(s), Central, Whole House Fan
- Heating:Central, Fireplace(s), Propane
Structure and exterior
- Roof:Composition Shingle
- Year built:1958
- Building area:2,750 sq. ft.
- Lot area:1.93 Acres
- Lot Features:Dead End, Landscape Misc, Low Maintenance
- Construction Materials:Block, Frame, Masonry Reinforced, Stucco
- Foundation Description:Concrete, Slab
- Levels:1 Story
Utilities
- Sewer:Sewer in Street
Finances and disclosures
- Price:$1,124,900
- Price per sq. ft.:$409.05
Features and amenities
- Laundry features:Ground Floor, Laundry In Garage
Parking
- Garage spaces:2
 MetroList MLS 2026. This information is being provided by MetroList MLS. All measurements and calculations of area are approximate. Information provided by Seller/Other sources, not verified by Broker. All interested persons should independently verify accuracy of information. Provided properties may or may not be listed by the office/agent presenting the information. Data Updated: August 3, 2026. Information being provided is for consumers' personal, non-commercial use and may not be used for any purpose other than to identify prospective properties consumers may be interested in purchasing. Information deemed reliable but not guaranteed. Any offer of compensation is made only to Participants of MLS where the subject listing is filed and in accordance with such MLS's regulations or rules. MFMLS Member Broker: Mike Southwick
New listings near 710 Sierra Drive
- New
 $595,000Active3 beds 2 baths2,152 sq. ft.
4351 Rossler Road, Placerville, CA 95667
MLS# 226097299Listed by: EXP REALTY OF CALIFORNIA INC. - New
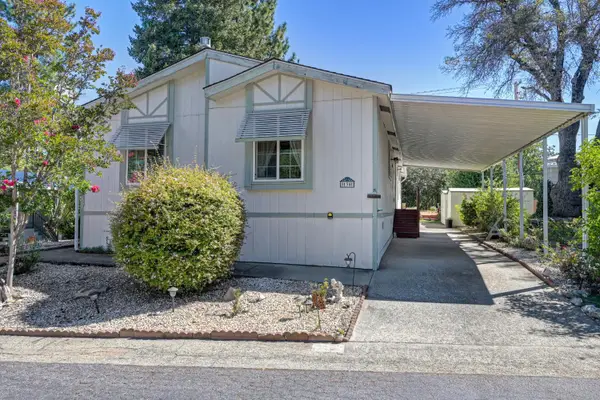 $169,500Active2 beds 2 baths1,599 sq. ft.
3550 China Garden Road #135, Placerville, CA 95667
MLS# 226095593Listed by: RE/MAX GOLD - New
 $715,000Active3 beds 2 baths2,047 sq. ft.
3300 Broken Branch Trail, Placerville, CA 95667
MLS# 226083642Listed by: EXP REALTY OF CALIFORNIA INC. - New
 $345,000Active2 beds 1 baths792 sq. ft.
936 Spring Street, Placerville, CA 95667
MLS# 226095972Listed by: KELLER WILLIAMS REALTY EDH - New
 $98,000Active2 beds 2 baths1,440 sq. ft.
3550 China Garden Road #60, Placerville, CA 95667
MLS# 226096325Listed by: ALLISON JAMES ESTATES & HOMES - New
 $467,000Active3 beds 3 baths2,098 sq. ft.
5331 Gold Dust Drive, Placerville, CA 95667
MLS# 226095632Listed by: LUIGI CAPRIO REALTY - New
 $599,000Active3 beds 2 baths1,955 sq. ft.
2812 Bronzecrest Street, Placerville, CA 95667
MLS# 226094859Listed by: EXP REALTY OF CALIFORNIA, INC. - New
 $540,000Active3 beds 3 baths1,980 sq. ft.
2655 Mona Drive, Placerville, CA 95667
MLS# 226095769Listed by: RE/MAX GOLD - New
 $259,990Active10 Acres
4701 Vogelsang Lane, Placerville, CA 95667
MLS# 226096233Listed by: REAL BROKER TECHNOLOGIES - New
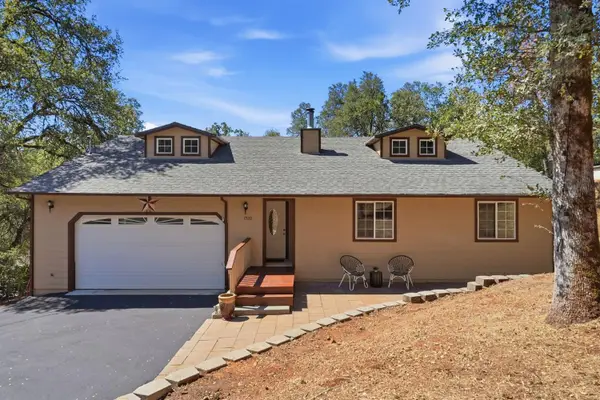 $525,000Active3 beds 2 baths1,343 sq. ft.
3520 Mining Brook Road, Placerville, CA 95667
MLS# 226095461Listed by: NAVIGATE REALTY


Protect your home and budget from life's surprises with an Assurant Home Warranty, backed by a partner that supports you through every step of homeownership. Explore Plans.
©2026 Century 21 Real Estate LLC. All rights reserved. CENTURY 21®, the CENTURY 21 Logo and C21® are service marks owned by Century 21 Real Estate LLC. Century 21 Real Estate LLC fully supports the principles of the Fair Housing Act and the Equal Opportunity Act. Each office is independently owned and operated. Listing information is deemed reliable but not guaranteed accurate.